
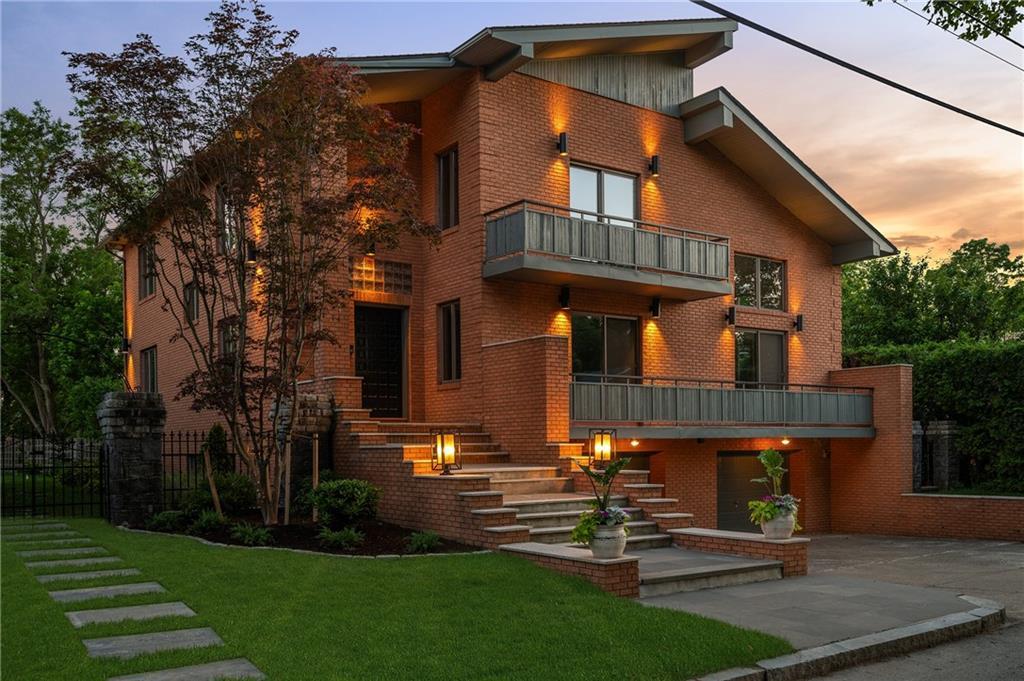
8.000 $ USD
Einfamilienhaus zu vermieten, 14 Maxcy Drive, Providence, Rhode Island 02906, USA
- MLS Nr.1417193
- Schlafzimmer3
- Badezimmer5
- Haus-/Grundstücksgröße
472 m² (5.078 ft²)
Gelistet von Westcott Properties
Einfamilienhaus zur Miete in 14 Maxcy Drive, Providence, Rhode Island 02906, USA ist derzeit zu vermieten.14 Maxcy Drive, Providence, Rhode Island 02906, USA ist für 8.000 $ gelistet.Diese Immobilie hat 3 Schlafzimmer, 5 Badezimmer Merkmale.
Merkmale der Immobilie
Grundbesitz
- Immobiliengröße:
472 m² (5.078 ft²) - Art: Nicht Möbliert
- Merkmale: Waschküche Im KellerGarageAufzugKellerKamin
Grundstück
- Grundstücksbeschreibung: Asphaltstraße
Konstruktion
- Jahr der Konstruktion: 1987
- Stil: Zeitgenössisch
- Konstruktion: Backstein
- Keller und Fundament: Fertiggestellter KellerraumVoll Unterkellerung
Parkplatz/Garage
- Garagenbeschreibung: Angebaute Garage
Schlafzimmer
- Schlafzimmer: 3
Badezimmer
- Gesamtanzahl Badezimmer: 5
- Full bathrooms: 4
- Halbes Badezimmer: 1
Innenausstattung
- Wände: PutzwändeTrockenbauwände
- Fußboden: HartholzbodenKeramik-/TonfliesenParkett
- Beschreibung des Kamins: Gas
Erholungsort
- Erholungsort: SaunaWhirlpool
Sicherheit
- Merkmale: Gegensprechanlage
Heizung & Kühlung
- Heizung: NaturgasGebläseluft
- Kühlsystem: Klimaanlage
Beschreibung
A striking Post-Modern Contemporary on Providence's East Side, available for lease. This full-brick residence offers 5,078 SF across three elevator-served floors, with systems thoughtfully renewed throughout — multi-zone hydronic heating/air, new copper plumbing, new roof. The double-height living room anchors the home with herringbone parquet floors, a Carrara marble fireplace, and a mezzanine overlook. The dining room opens to a stone patio with built-in grill. Kitchen features white cabinetry, quartz island, and premium stainless appliances. Three en-suite bedrooms with treetop light; primary suite with private balcony. Lower level includes a private spa — hot tub, sauna, full bath, and a second kitchen with walk-in refrigerator. Two-car integral garage, and stone landscaping complete the 9,047 SF lot. Steps to Wayland Square and Blackstone Boulevard. Minutes to Brown and RISD. TF Green twenty minutes; Boston under an hour.
Standort
14 Maxcy Drive, Providence, Rhode Island 02906, USA