
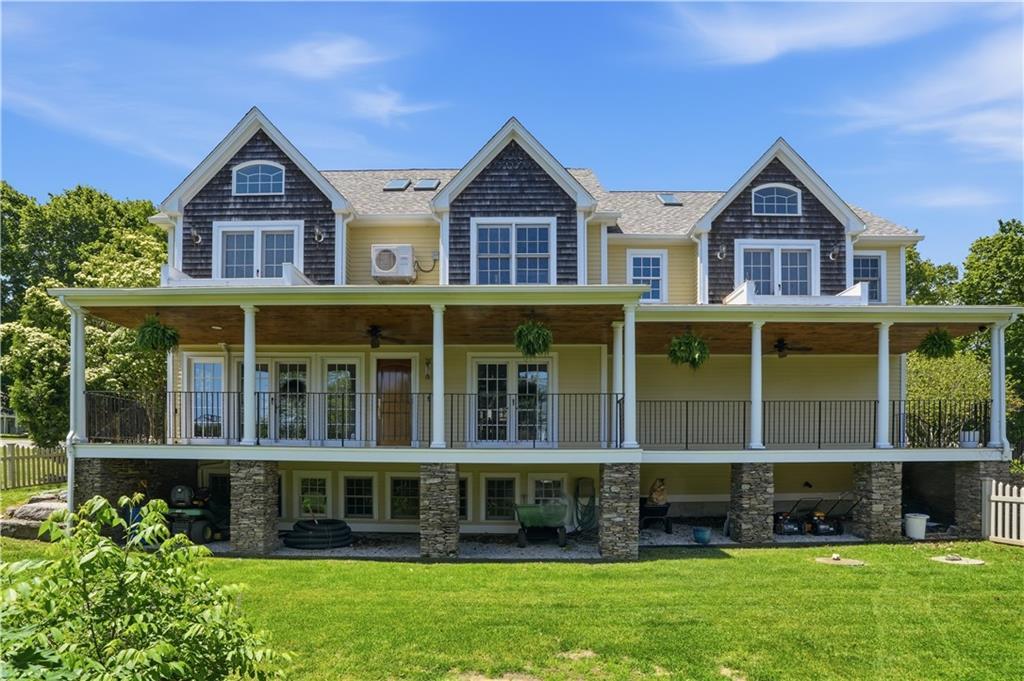
1.350.000 $ USD
Einfamilienhaus zu verkaufen, 2269 East Main Road, Portsmouth, Rhode Island 02871, USA
- MLS Nr.1419029
- Schlafzimmer4
- Badezimmer5
- Haus-/Grundstücksgröße
356 m² (3.835 ft²)
Gelistet von Re/Max Results
Einfamilienhaus zum Verkauf in 2269 East Main Road, Portsmouth, Rhode Island 02871, USA steht derzeit zum Verkauf.2269 East Main Road, Portsmouth, Rhode Island 02871, USA ist für 1.350.000 $ gelistet.Diese Immobilie hat 4 Schlafzimmer, 5 Badezimmer Merkmale.
Merkmale der Immobilie
Grundbesitz
- Immobiliengröße:
356 m² (3.835 ft²) - Merkmale: VerandaGarageKellerPatioKamin
Grundstück
- Grundstücksgröße:
2.145 m² (23.087 ft²) - Grundstücksbeschreibung: EingezäuntAsphaltstraßeSprinklersystem
Konstruktion
- Jahr der Konstruktion: 2003
- Stil: Cape Cod-Stil
- Konstruktion: Holz
- Keller und Fundament: Teilweise AusgebautVoll Unterkellerung
Parkplatz/Garage
- Garagenbeschreibung: GaragentüröffnerAngebaute GarageGaragentüröffner
Schlafzimmer
- Schlafzimmer: 4
Badezimmer
- Gesamtanzahl Badezimmer: 5
- Full bathrooms: 4
- Halbes Badezimmer: 1
Innenausstattung
- Wände: Trockenbauwände
- Fußboden: HartholzbodenKeramik-/TonfliesenMarmor
- Anzahl der Kamine: 1
- Beschreibung des Kamins: Gas
Außenmerkmale
- Außenbereiche: VerandaPatio
- Carport-Stellplätze:
Aussicht
- Merkmale: Blick Auf Den OzeanBlick Auf Das Wasser
Heizung & Kühlung
- Heizung: (elektr.) HeizleisteNaturgas
Anschlüsse
- Weitere Versorgungsanschlüsse: Komplette KupferrohrverlegungKlärgrube
Gemeinschaft
- Merkmale: GolfplatzYachthafen
Beschreibung
Don't let the East Main address fool you! Tucked down a private tree lined driveway with walking access to Lawrence Farm and Prospect Lane, this classic Cape was built in 2003 and recently renovated by local design/build firm JPS Construction. The home has a designer kitchen with marble countertops and backsplash, a black walnut island, custom Amish cabinetry, and a full Thermador appliance suite. Details include a Coppersmith hood, Waterstone fixtures, brass hardware, pot filler, and wet bar. The kitchen flows into living & dining areas, where windows, reclaimed wood beams, oak flooring, and gas fireplace create an inviting setting. French doors open to a covered East facing porch overlooking a fenced backyard. A mahogany Dutch door leads from kitchen to a stone entryway, raised beds, and a garden shed with power/water. The 2nd level features 4 bedrooms and 3 full bathrooms, including a primary suite with a soaking tub, steam shower, double vanity, and 11' x 17' walk-in closet. The 3rd floor has water views and offers flexible space for guests, a home office, or recreation, and a full bathroom. The finished basement is a perfect opportunity for an in-law suite, with a 4th full bathroom, heating/cooling, and more storage. Additional highlights include a heated garage suitable for a vehicle lift, custom catch-all cubby, whole-house mini-split climate control, new roof, skylights, phantom screens, battery back-up sump pump, paved driveway, radon mitigation, and so much more!
Standort
2269 East Main Road, Portsmouth, Rhode Island 02871, USA