
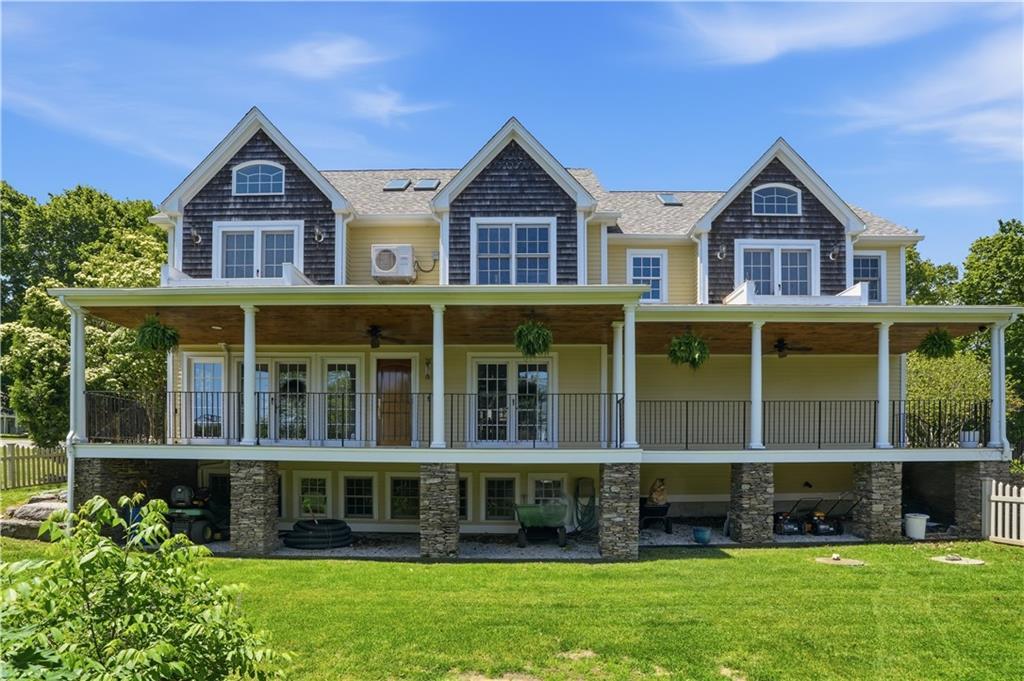
$1,350,000 USD
Single Family Home for Sale, 2269 East Main Road, Portsmouth, Rhode Island 02871
- MLS#1419029
- Bedrooms4
- Bathrooms5
- Home/Lot size
356 m² (3,835 ft²)
Listed By Re/Max Results
The Single Family Home for Sale located at 2269 East Main Road, Portsmouth, Rhode Island 02871 is currently for sale. 2269 East Main Road, Portsmouth, Rhode Island 02871 is listed for $1,350,000. This property has 4 bedrooms, 5 bathrooms.
Property features
Property
- Property size:
356 m² (3,835 ft²) - Features: PorchGarageBasementPatioFireplace
Lot/Land
- Land/Lot size:
2,145 m² (23,087 ft²) - Lot description: FencedPaved RoadSprinklers
Construction
- Year built: 2003
- Style: Cape Cod
- Construction: Wood
- Basement and foundation: Partially FinishedFull Basement
Parking/Garage
- Garage description: Garage Door OpenerAttached GarageGarage Door Opener
Bedrooms
- Bedrooms: 4
Bathrooms
- Total bathrooms: 5
- Full bathrooms: 4
- ½ bathrooms: 1
Interior Features
- Walls: Drywall Walls
- Floors: HardwoodCeramic TileMarble
- Number of fireplaces: 1
- Fireplace description: Gas
Exterior Features
- Outdoor spaces: PorchPatio
- Carport spaces:
View
- Features: Ocean ViewWater View
Heating and Cooling
- Heating system: BaseboardNatural Gas
Utilities
- Other utilities: Full Copper PlumbingSeptic Tank
Community
- Features: Golf CourseMarina
Description
Don't let the East Main address fool you! Tucked down a private tree lined driveway with walking access to Lawrence Farm and Prospect Lane, this classic Cape was built in 2003 and recently renovated by local design/build firm JPS Construction. The home has a designer kitchen with marble countertops and backsplash, a black walnut island, custom Amish cabinetry, and a full Thermador appliance suite. Details include a Coppersmith hood, Waterstone fixtures, brass hardware, pot filler, and wet bar. The kitchen flows into living & dining areas, where windows, reclaimed wood beams, oak flooring, and gas fireplace create an inviting setting. French doors open to a covered East facing porch overlooking a fenced backyard. A mahogany Dutch door leads from kitchen to a stone entryway, raised beds, and a garden shed with power/water. The 2nd level features 4 bedrooms and 3 full bathrooms, including a primary suite with a soaking tub, steam shower, double vanity, and 11' x 17' walk-in closet. The 3rd floor has water views and offers flexible space for guests, a home office, or recreation, and a full bathroom. The finished basement is a perfect opportunity for an in-law suite, with a 4th full bathroom, heating/cooling, and more storage. Additional highlights include a heated garage suitable for a vehicle lift, custom catch-all cubby, whole-house mini-split climate control, new roof, skylights, phantom screens, battery back-up sump pump, paved driveway, radon mitigation, and so much more!
Location
2269 East Main Road, Portsmouth, Rhode Island 02871