
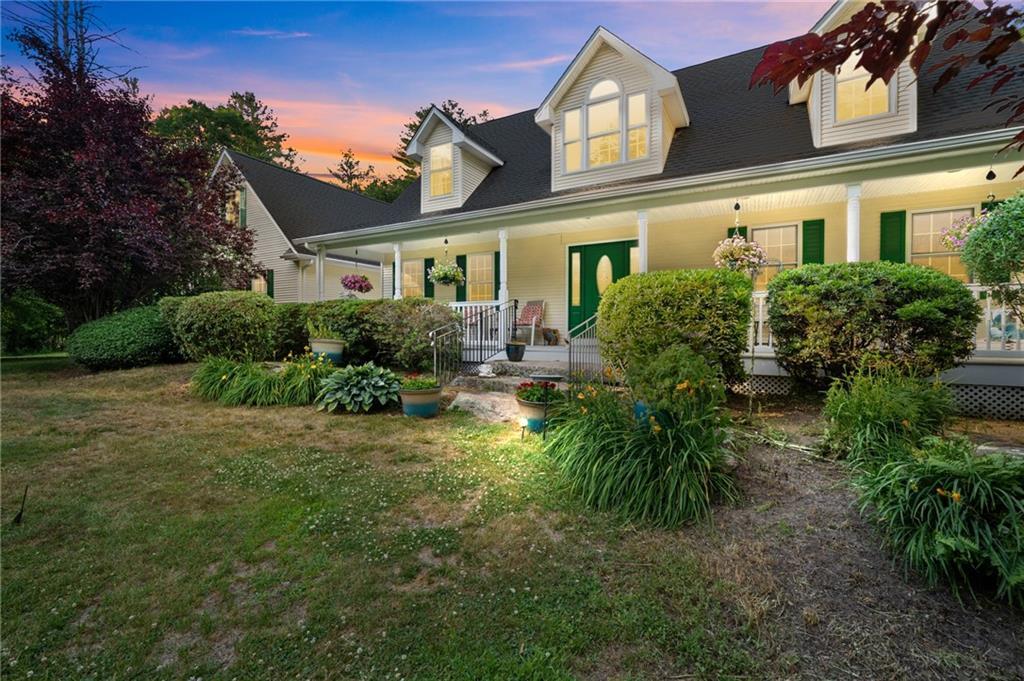
USD999,900
Casa Unifamiliar en Venta, 1158 Sisson Road, Coventry, Rhode Island 02827, Estados Unidos
- Nº De MLS1419499
- Dormitorios4
- Cuartos de baño5
- Área de la casa/del terreno
351 m² (3,783 ft²)
Listado por Re/Max One
La Casa Unifamiliar en Venta ubicada en 1158 Sisson Road, Coventry, Rhode Island 02827, Estados Unidos actualmente está en venta1158 Sisson Road, Coventry, Rhode Island 02827, Estados Unidos está listado paraUSD999,900.Esta propiedad tiene 4 dormitorios, 5 baños características.
Características de la propiedad
Propiedad
- Área de la propiedad:
351 m² (3,783 ft²) - Características: PorcheGarajeSótanoPatioHogar
- Ubicación: En La Costa
Lote/Terreno
- Área del terreno/predio:
33,184 m² (357,192 ft²) - Descripción del lote: CercadoCamino PavimentadoArbolado
Construcción
- Año de construcción: 2003
- Estilo: Al Estilo Cape CodEstilo Contemporáneo
- Subsuelo y cimientos: Parcialmente TerminadoSubsuelo Con Salida Directa Al ExteriorSubsuelo Completo
Estacionamiento/Garaje
- Descripción del garaje: Puerta De Cochera AutomáticaGaraje AnexoPuerta De Cochera Automática
Dormitorios
- Dormitorios: 4
Cuartos de baño
- Total de baños: 5
- Baños completos: 3
- Medio baño: 2
Características interiores
- Paredes: Paredes De YesoParedes De Pladur
- Pisos: Pisos De Maderas NoblesDe MosaicosRevestimiento
- # de estufas a leña: 1
- Descripción de la estufa a leña: De Piedra
Características exteriores
- Espacios exteriores: PorchePatio
- Cocheras techadas:
Vista
- Características: Vista A Un Espejo De Agua
Calefacción y aire acondicionado
- Sistema de calefacción: Fuel-oilRadianteA Leña
- Sistema de refrigeración: Aire Acondicionado
Servicios públicos
- Otros servicios: Tanque De Aguas Residuales
Comunidad
- Características: Campo De Golf
Descripción
Custom-built by the original builder and set behind automatic gates on a private drive bordering Waterman Pond, this one-owner cape delivers thoughtful construction at every turn. Wainscoting, crown molding, and an open floor plan flow through every main living space — nothing feels like an afterthought. The great room anchors the home with soaring cathedral ceilings and a floor-to-ceiling stone fireplace, backed by radiant heat throughout and a secondary wood-burning system — three heat sources means you're never at the mercy of a New England winter. The renovated kitchen features two-tone cabinetry, quartz counters, stainless appliances, a curved breakfast bar, and a large dedicated pantry. French doors open to the formal dining room. First-floor primary suite and first-floor laundry round out single-level convenience most buyers can't find anywhere. Upstairs offers two additional bedrooms and a bonus room. The walkout basement adds 750 SF with a private office and full bath — ready for guests, in-laws, or work-from-home.Outside, a completely fenced yard surrounds a heated saltwater pool with paver surround, fire pit, veranda with a dumbwaiter, and multiple entertaining zones backed by mature woods and Waterman Pond frontage. Whole-house generator. 3-car garage. Septic designed for 4 bedrooms.
Ubicación
1158 Sisson Road, Coventry, Rhode Island 02827, Estados Unidos