
USD1,150,000
Casa multifamiliar en venta, 24 Walnut Street, Pawtucket, Rhode Island 02860, Estados Unidos
- Nº De MLS1416096
- Dormitorios5
- Cuartos de baño5
- Área de la casa/del terreno
807 m² (8,690 ft²)
Listado por Places & Spaces Realty, Llc
La Casa multifamiliar en Venta ubicada en 24 Walnut Street, Pawtucket, Rhode Island 02860, Estados Unidos actualmente está en venta24 Walnut Street, Pawtucket, Rhode Island 02860, Estados Unidos está listado paraUSD1,150,000.Esta propiedad tiene 5 dormitorios, 5 baños características.
Características de la propiedad
Propiedad
- Área de la propiedad:
807 m² (8,690 ft²) - Características: ÁticoPorcheLavadero En El SótanoGarajeSótanoPatioHogar
Lote/Terreno
- Área del terreno/predio:
1,093 m² (11,761 ft²) - Descripción del lote: CercadoCamino PavimentadoLote En EsquinaVeredasRociadores
- Ordenamiento territorial local: Barrio Antiguo
Construcción
- Año de construcción: 1910
- Construcción: De Ladrillo
- Subsuelo y cimientos: TallerParcialmente TerminadoDe LadrilloSubsuelo Completo
Estacionamiento/Garaje
- Descripción del garaje: Garaje Independiente
Dormitorios
- Dormitorios: 5
Cuartos de baño
- Total de baños: 5
- Baños completos: 5
Características interiores
- Paredes: Paredes De YesoParedes De Pladur
- Pisos: Pisos De Maderas NoblesDe MosaicosDe ViniloDe Mármol
- # de estufas a leña: 6
- Descripción de la estufa a leña: De LadrilloA Gas
Características exteriores
- Espacios exteriores: PorchePatio
- Cocheras techadas:
Terreno recreativo
- Terreno recreativo: Sauna
Seguridad
- Características: Sistema De Alarma - Poseído
Calefacción y aire acondicionado
- Sistema de calefacción: ZócaloGas Natural De Gas
Descripción
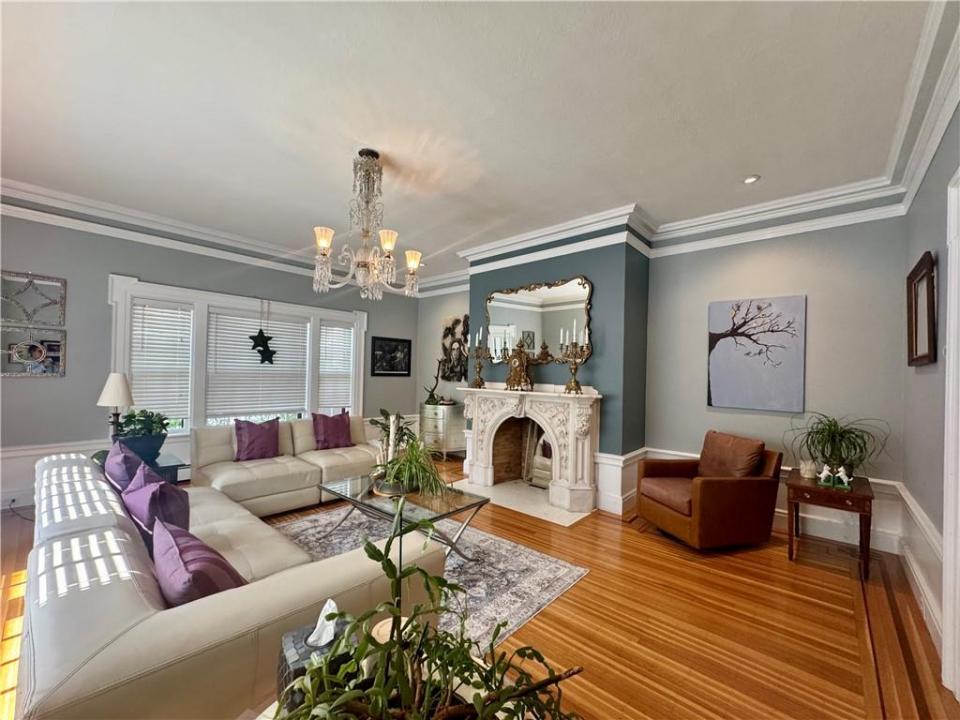
Impeccably crafted William H. Park Tudor Revival home seamlessly transitioned from a grand single family into a unique, three-unit dwelling. Both smaller apartments are tucked in the rear with a designated tenants' patio affording the lessees and lessor maximum privacy. The primary unit's library was reimagined and painstakingly recreated by the previous owners. Its generously sized kitchen was thoughtfully remodeled, incorporating period cabinetry into a handsomely updated design with chef’s stove and butler's pantry. Effortless entertaining flow between the stunning living room, dining room, kitchen and porch leading into the owner's enclosed yard, featuring an in-ground pool surrounded by mature, vibrant plantings. The owner's unit was expanded with an addtl 1,202 sq. ft of brilliantly refinished below-grade space accessed via a new in-unit staircase (unit's gross living area 4,994). The striking, climate controlled expansion includes a rec room, soundproof exercise / music room, bathroom with radiant heat flooring and infrared sauna, terrific laundry room, and storage. The unfinished basement contains the tenants' laundry area, storage, and mechanical systems. Recently freshened garage is wired for EV station (charger doesn't convey). Conveniently located, near downtown with easy highway access, just one mile from the Pawtucket/Central Falls MBTA commuter rail station. The taxes reflect $1,455.00 annual savings due to owner-occupied, historic property tax exemption.
Ubicación
24 Walnut Street, Pawtucket, Rhode Island 02860, Estados Unidos