
USD479,000
Apartamento en Venta, 2 Trinity Way, Johnston, Rhode Island 02919, Estados Unidos
- Nº De MLS1414681
- Dormitorios3
- Cuartos de baño3
- Área de la casa/del terreno
152 m² (1,640 ft²)
Listado por The Q Group Realty
La Departamento en Venta ubicada en 2 Trinity Way, Johnston, Rhode Island 02919, Estados Unidos actualmente está en venta2 Trinity Way, Johnston, Rhode Island 02919, Estados Unidos está listado paraUSD479,000.Esta propiedad tiene 3 dormitorios, 3 baños características.
Características de la propiedad
Propiedad
- Área de la propiedad:
152 m² (1,640 ft²) - Características: ÁticoGarajeDeckSótanoHogar
Lote/Terreno
- Descripción del lote: Camino Pavimentado
Construcción
- Año de construcción: 2026
- Subsuelo y cimientos: Sin TerminarSubsuelo Con Salida Directa Al ExteriorSubsuelo Completo
Estacionamiento/Garaje
- Descripción del estacionamiento: Asignado
- Descripción del garaje: Garaje Anexo
Dormitorios
- Dormitorios: 3
Cuartos de baño
- Total de baños: 3
- Baños completos: 2
- Medio baño: 1
Características interiores
- Paredes: Paredes De Pladur
- Pisos: Pisos De Maderas NoblesDe MosaicosRevestimiento
- # de estufas a leña: 1
Características exteriores
- Espacios exteriores: Deck
- Cocheras techadas:
Calefacción y aire acondicionado
- Sistema de calefacción: Gas EnvasadoAire Forzado
- Sistema de refrigeración: Aire Acondicionado
Comunidad
- Características: Campo De Golf
Descripción
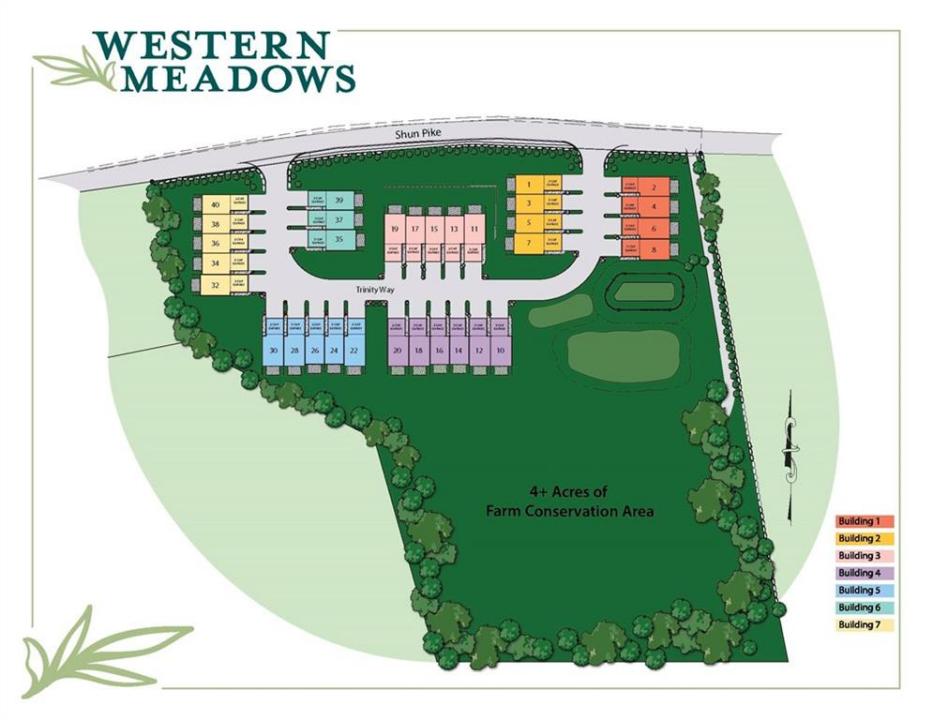
Welcome to Western Meadows, Johnston's premier new construction neighborhood where peaceful surroundings meet the convenience of low-maintenance living. Nestled on 8.2 scenic acres, this private community offers natural beauty just minutes from shopping, dining, and the interstate. This townhouse-style home offers 1,640 square feet of living space featuring 3 bedrooms and 2.5 baths. Enter through the attached two-car garage and enjoy the convenient drop zone, offering the perfect blend of organization and storage. The open main level showcases a spacious kitchen that flows seamlessly into the dining and living areas, along with an oversized pantry and half bath. Upstairs features a spacious primary suite with a large walk-in closet & private bath, along with two additional bedrooms, another full bath, and a laundry room. Additional highlights include central air, private rear deck, abundant storage, and a walkout basement ready for future finishing. Energy- efficient high-performance construction and a low HERS score provide enhanced comfort and lower utility costs. Secure your opportunity during Phase I and enjoy the best selection available. IMPORTANT DIRECTIONS: Neighborhood is still under development, and GPS will not direct you here. Follow 295 to Plainfield Pike West to Salisbury Farm, right onto Peck Hill Road, then 1/2 mile to first right, then 200 yards to Western Meadows.
Ubicación
2 Trinity Way, Johnston, Rhode Island 02919, Estados Unidos