
1.450.000 US$ USD
Casa Unifamiliar en Venta, 145 Beechwood Drive, Cranston, Rhode Island 02921, Estados Unidos
- MLS Nº1418524
- Habitaciones3
- Baños4
- Tamaño de la vivienda/parcela
470 m² (5.061 ft²)
Listado por Greenwich Bay Brokers
La Casa Unifamiliar en Venta ubicada en 145 Beechwood Drive, Cranston, Rhode Island 02921, Estados Unidos actualmente está en venta145 Beechwood Drive, Cranston, Rhode Island 02921, Estados Unidos está listado para1.450.000 US$.Esta propiedad tiene 3 dormitorios, 4 baños características.
Características del inmueble
Propiedad
- Tamaño del inmueble:
470 m² (5.061 ft²) - Características: PorcheGarajeBalcónSótanoPatioChimenea
Lote/Terreno
- Tamaño del terreno/parcela:
7.689 m² (82.764 ft²) - Descripción del lote: ValladoCarretera Pavimentada
Construcción
- Año de construcción: 1987
- Estilo: Colonial
- Subsuelo y cimientos: Sin TerminarPlanta De Sótano Completa
Estacionamiento/Garaje
- Descripción del garaje: Garaje Adosado
Habitaciones
- Habitaciones: 3
Baños
- Total de baños: 4
- Baños completos: 3
- Aseos / medios baños: 1
Características interiores
- Paredes: Paredes De Pladur
- Pisos: Maderas NoblesLaminadoBaldosa Cerámica
- # de estufas a leña: 3
- Descripción de la estufa a leña: Gas
Características exteriores
- Espacios exteriores: PorcheBalcónPatio
- Plazas de aparcamiento cubiertas:
Calefacción y refrigeración
- Sistema de calefacción: Gas NaturalAire Forzado
- Sistema de refrigeración: Aire Acondicionado
Servicios públicos
- Otros servicios: Servicios Básicos SubterráneosFosa Séptica
Comunidad
- Características: Campo De GolfMarina
Descripción
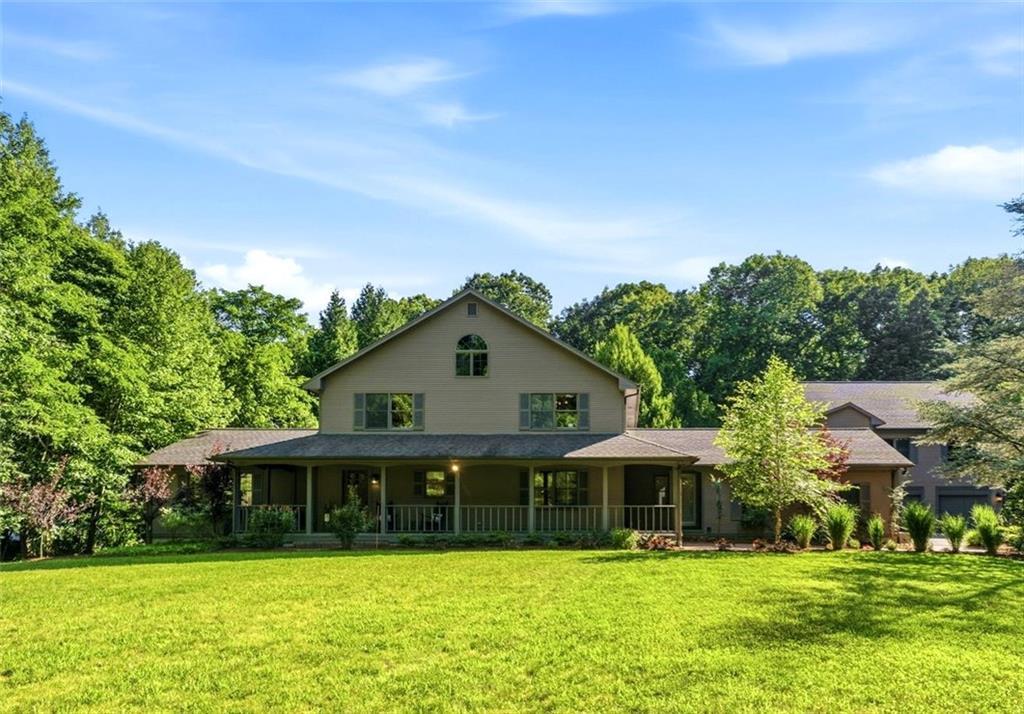
Set within Ridgewood Estates, one of Western Cranston’s most distinguished neighborhoods, this remarkable residence unfolds with one memorable space after another. A gracious wraparound front porch offers a warm welcome before opening to soaring ceilings, beautifully renovated en-suite baths, and the rare convenience of both first- and second-floor primary suites designed to adapt effortlessly to every stage of life. At the heart of the home, an expansive eat-in kitchen flows seamlessly into the fireside family room, where doors open to the patio and blur the line between indoor comfort and outdoor living. A formal living room with a fireplace, elegant dining room, mudroom, laundry room, and a first-floor primary suite complete the main level. Upstairs, a second primary suite and an additional en-suite bedroom offers comfortable accommodations for family or guests. Just when you think you’ve seen it all, a separate private wing above the garage reveals a grand great room with a private porch overlooking the backyard. Two adjoining rooms offer endless possibilities for home offices, guest accommodations, a fitness studio, or creative pursuits. Outside, multiple patios embrace the saltwater in-ground pool, while mature landscaping create a secluded backdrop for summer entertaining and peaceful evenings at home. Four attached garage bays provide space for up to six vehicles. No description can fully capture what makes this home so special. It simply must be experienced.
Ubicación
145 Beechwood Drive, Cranston, Rhode Island 02921, Estados Unidos