
8.000 US$ USD
Casa Unifamiliar en Alquiler, 14 Maxcy Drive, Providence, Rhode Island 02906, Estados Unidos
- MLS Nº1417193
- Habitaciones3
- Baños5
- Tamaño de la vivienda/parcela
472 m² (5.078 ft²)
Listado por Westcott Properties
La Casa Unifamiliar en Alquiler ubicada en 14 Maxcy Drive, Providence, Rhode Island 02906, Estados Unidos actualmente está en alquiler14 Maxcy Drive, Providence, Rhode Island 02906, Estados Unidos está listado para8.000 US$.Esta propiedad tiene 3 dormitorios, 5 baños características.
Características del inmueble
Propiedad
- Tamaño del inmueble:
472 m² (5.078 ft²) - Tipo: Sin Amueblar
- Características: Lavandería En El SótanoGarajeAscensorSótanoChimenea
Lote/Terreno
- Descripción del lote: Carretera Pavimentada
Construcción
- Año de construcción: 1987
- Estilo: Contemporáneo
- Construcción: Ladrillo
- Subsuelo y cimientos: Sótano AcabadoPlanta De Sótano Completa
Estacionamiento/Garaje
- Descripción del garaje: Garaje Adosado
Habitaciones
- Habitaciones: 3
Baños
- Total de baños: 5
- Baños completos: 4
- Aseos / medios baños: 1
Características interiores
- Paredes: Pareces De YesoParedes De Pladur
- Pisos: Maderas NoblesBaldosa CerámicaParquet
- Descripción de la estufa a leña: Gas
Terreno recreativo
- Terreno recreativo: SaunaBañera De Hidromasaje
Seguridad
- Características: Portero Automático
Calefacción y refrigeración
- Sistema de calefacción: Gas NaturalAire Forzado
- Sistema de refrigeración: Aire Acondicionado
Descripción
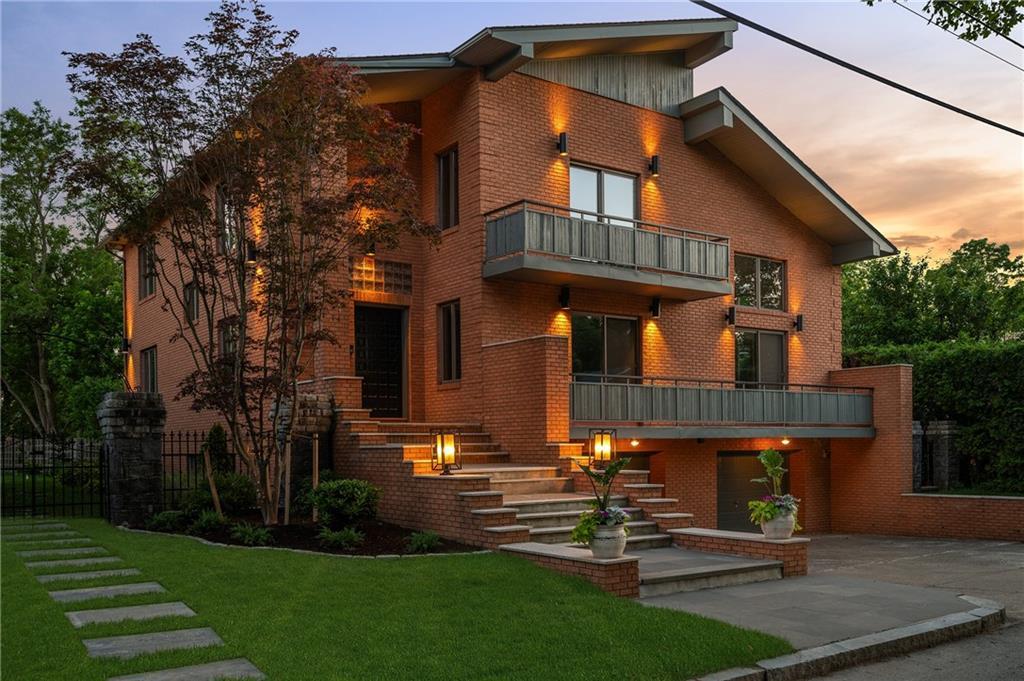
A striking Post-Modern Contemporary on Providence's East Side, available for lease. This full-brick residence offers 5,078 SF across three elevator-served floors, with systems thoughtfully renewed throughout — multi-zone hydronic heating/air, new copper plumbing, new roof. The double-height living room anchors the home with herringbone parquet floors, a Carrara marble fireplace, and a mezzanine overlook. The dining room opens to a stone patio with built-in grill. Kitchen features white cabinetry, quartz island, and premium stainless appliances. Three en-suite bedrooms with treetop light; primary suite with private balcony. Lower level includes a private spa — hot tub, sauna, full bath, and a second kitchen with walk-in refrigerator. Two-car integral garage, and stone landscaping complete the 9,047 SF lot. Steps to Wayland Square and Blackstone Boulevard. Minutes to Brown and RISD. TF Green twenty minutes; Boston under an hour.
Ubicación
14 Maxcy Drive, Providence, Rhode Island 02906, Estados Unidos