
1.350.000 US$ USD
Casa Unifamiliar en Venta, 2269 East Main Road, Portsmouth, Rhode Island 02871, Estados Unidos
- MLS Nº1419029
- Habitaciones4
- Baños5
- Tamaño de la vivienda/parcela
356 m² (3.835 ft²)
Listado por Re/Max Results
La Casa Unifamiliar en Venta ubicada en 2269 East Main Road, Portsmouth, Rhode Island 02871, Estados Unidos actualmente está en venta2269 East Main Road, Portsmouth, Rhode Island 02871, Estados Unidos está listado para1.350.000 US$.Esta propiedad tiene 4 dormitorios, 5 baños características.
Características del inmueble
Propiedad
- Tamaño del inmueble:
356 m² (3.835 ft²) - Características: PorcheGarajeSótanoPatioChimenea
Lote/Terreno
- Tamaño del terreno/parcela:
2.145 m² (23.087 ft²) - Descripción del lote: ValladoCarretera PavimentadaAspersores
Construcción
- Año de construcción: 2003
- Estilo: Cape Cod
- Construcción: Madera
- Subsuelo y cimientos: Parcialmente TerminadoPlanta De Sótano Completa
Estacionamiento/Garaje
- Descripción del garaje: Garaje Con Apertura A DistanciaGaraje AdosadoGaraje Con Apertura A Distancia
Habitaciones
- Habitaciones: 4
Baños
- Total de baños: 5
- Baños completos: 4
- Aseos / medios baños: 1
Características interiores
- Paredes: Paredes De Pladur
- Pisos: Maderas NoblesBaldosa CerámicaMármol
- # de estufas a leña: 1
- Descripción de la estufa a leña: Gas
Características exteriores
- Espacios exteriores: PorchePatio
- Plazas de aparcamiento cubiertas:
Vista
- Características: Vistas Al MarVistas Al Agua
Calefacción y refrigeración
- Sistema de calefacción: RodapiéGas Natural
Servicios públicos
- Otros servicios: Fontanería Totalmente En CobreFosa Séptica
Comunidad
- Características: Campo De GolfMarina
Descripción
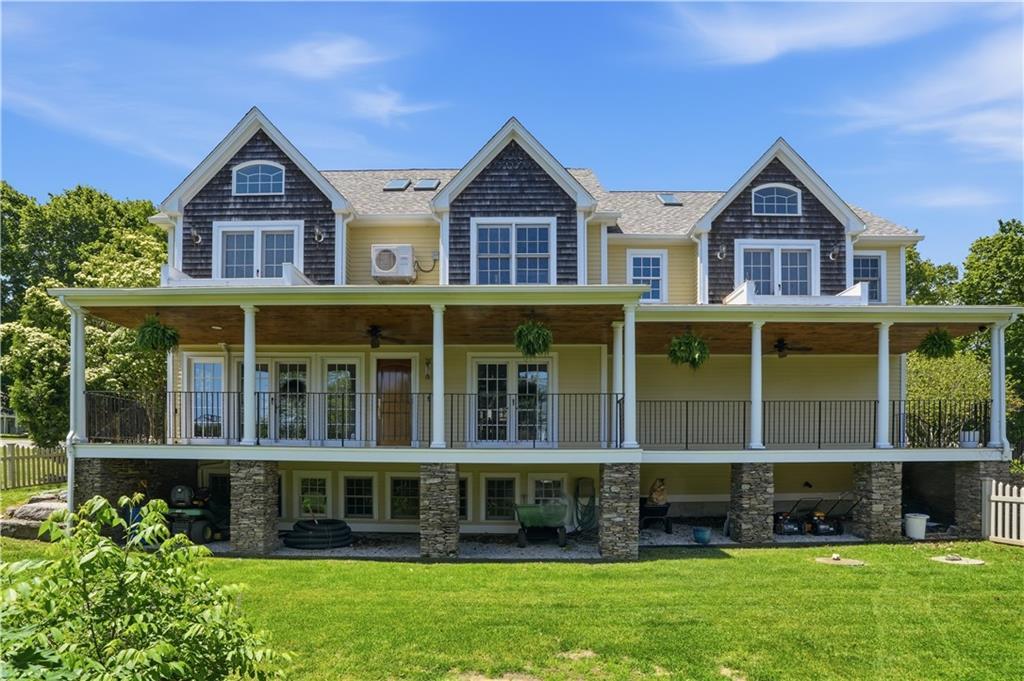
Don't let the East Main address fool you! Tucked down a private tree lined driveway with walking access to Lawrence Farm and Prospect Lane, this classic Cape was built in 2003 and recently renovated by local design/build firm JPS Construction. The home has a designer kitchen with marble countertops and backsplash, a black walnut island, custom Amish cabinetry, and a full Thermador appliance suite. Details include a Coppersmith hood, Waterstone fixtures, brass hardware, pot filler, and wet bar. The kitchen flows into living & dining areas, where windows, reclaimed wood beams, oak flooring, and gas fireplace create an inviting setting. French doors open to a covered East facing porch overlooking a fenced backyard. A mahogany Dutch door leads from kitchen to a stone entryway, raised beds, and a garden shed with power/water. The 2nd level features 4 bedrooms and 3 full bathrooms, including a primary suite with a soaking tub, steam shower, double vanity, and 11' x 17' walk-in closet. The 3rd floor has water views and offers flexible space for guests, a home office, or recreation, and a full bathroom. The finished basement is a perfect opportunity for an in-law suite, with a 4th full bathroom, heating/cooling, and more storage. Additional highlights include a heated garage suitable for a vehicle lift, custom catch-all cubby, whole-house mini-split climate control, new roof, skylights, phantom screens, battery back-up sump pump, paved driveway, radon mitigation, and so much more!
Ubicación
2269 East Main Road, Portsmouth, Rhode Island 02871, Estados Unidos