
1 739 500 $ US USD
Maison unifamiliale à vendre, 03 Crosswinds Drive, Charlestown, Rhode Island 02813, États-Unis
- #MLS1419383
- Chambres4
- Salles de bain3
- Superficie de la résidence/du lot
279 m² (3 000 ft²)
Annonce par Re/Max Professionals
La propriété suivante,Maison unifamiliale, située 03 Crosswinds Drive, Charlestown, Rhode Island 02813, États-Unis est présentement à vendre.03 Crosswinds Drive, Charlestown, Rhode Island 02813, États-Unis affiche un prix de1 739 500 $ US.Cette propriété a 4 chambres, 3 salles de bains caractéristiques.
Caractéristiques de la propriété
Propriété
- Superficie de la propriété:
279 m² (3 000 ft²) - Caractéristiques: GarageSous-solFoyer
Lot/Terrain
- Superficie du terrain/lot:
3 825 m² (41 172 ft²)
Construction
- Année de construction: 2027
- Style: Colonial
- Détails sur le sous-sol et la fondation: Non FiniSous-sol Pleine Hauteur
Stationnement/Garage
- Description du garage: Garage Attaché
Chambres
- Chambres: 4
Salles de bain
- Nombre total de salles de bain: 3
- Salle de bain complète: 2
- Salle d’eau: 1
Caractéristiques intérieures
- Planchers: Bois FrancTapis
- Nombre de foyers: 1
- Description du foyer: Gaz
Chauffage et climatisation
- Système de chauffage: Gaz En BouteilleAir Forcé
- Système de refroidissement: Climatisation
Services publics
- Autres services publics: Fausse Septique
Description
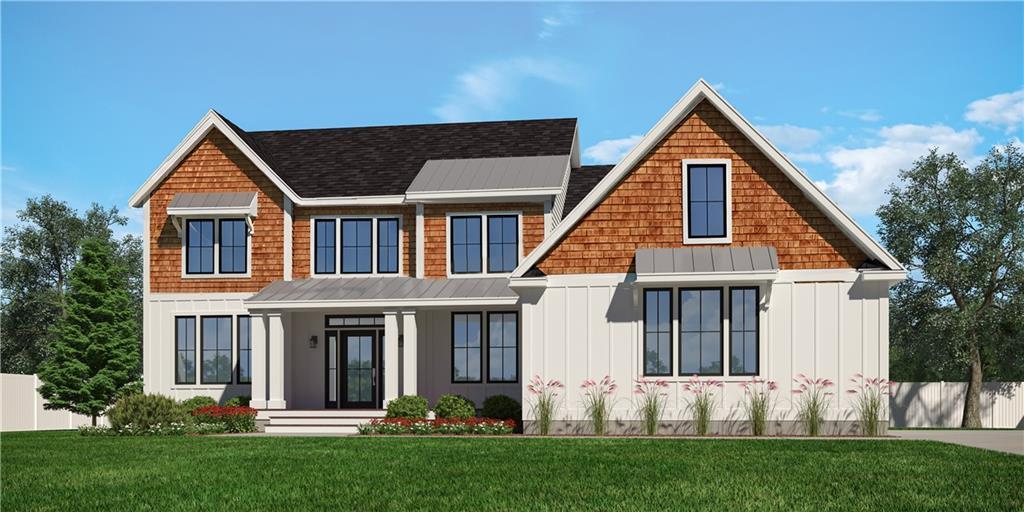
Introducing The Wickford II—a 3,000 sq. ft. custom-designed 2-story home by Meridian Custom Homes, featuring 4 bedrooms, 2.5 baths, and a 2-car garage. This elegant residence offers a bright, open layout with 9’ ceilings, hardwood floors, and fine architectural details throughout. The gourmet kitchen includes custom cabinetry, a large entertaining island, tiled backsplash, and granite countertops. The great room showcases a gas fireplace with marble surround and custom built-ins. A luxurious primary suite features an oversized walk-in closet and spa bath with dual sinks, free standing tub, and tile shower. Exterior highlights include natural cedar shingle accents, front porch, and a spacious rear composite deck. Customize this home to suit your needs, or choose from other floor plans available. Enjoy coastal charm in the heart of Charlestown, minutes from beautiful South County beaches and walking distance to Ninigret Park. *Please note photos are of previously built homes and may depict additional features not included herein.
Emplacement
03 Crosswinds Drive, Charlestown, Rhode Island 02813, États-Unis