
8 000 $ US USD
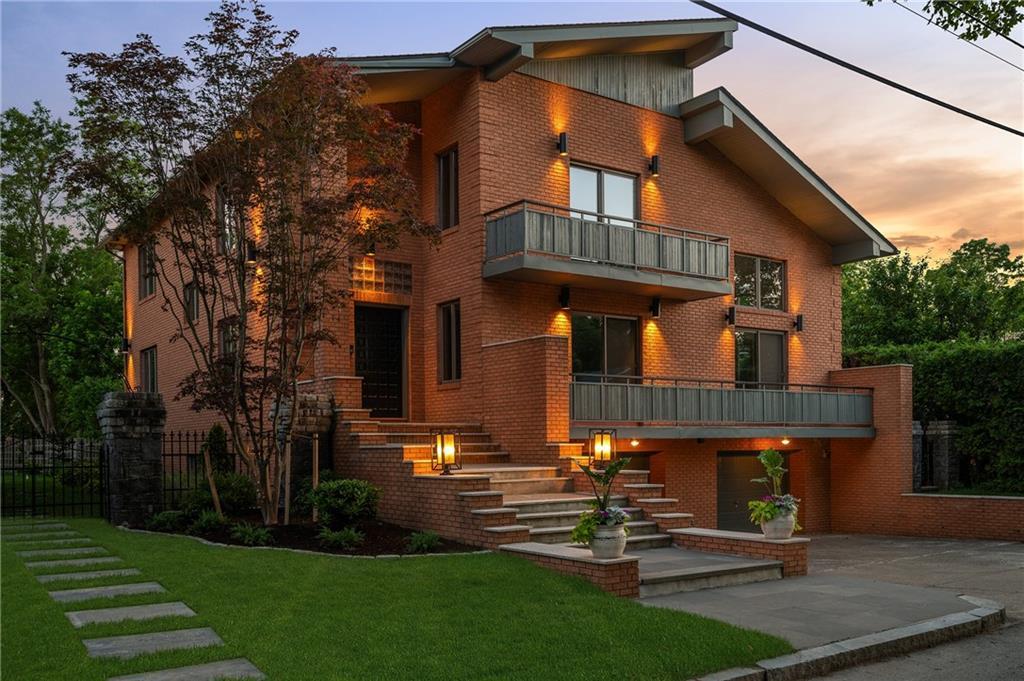
Maison unifamiliale à louer, 14 Maxcy Drive, Providence, Rhode Island 02906, États-Unis
- #MLS1417193
- Chambres3
- Salles de bain5
- Superficie de la résidence/du lot
472 m² (5 078 ft²)
Annonce par Westcott Properties
La propriété suivante,Maison unifamiliale, située à 14 Maxcy Drive, Providence, Rhode Island 02906, États-Unis est présentement à louée.14 Maxcy Drive, Providence, Rhode Island 02906, États-Unis affiche un prix de8 000 $ US.Cette propriété a 3 chambres, 5 salles de bains caractéristiques.
Caractéristiques de la propriété
Propriété
- Superficie de la propriété:
472 m² (5 078 ft²) - Type: Non Meublé
- Caractéristiques: Salle De Lavage Au Sous-solGarageAscenseurSous-solFoyer
Lot/Terrain
- Description du terrain: Route Pavée
Construction
- Année de construction: 1987
- Style: Moderne
- Construction: Brique
- Détails sur le sous-sol et la fondation: Sous-sol AménagéSous-sol Pleine Hauteur
Stationnement/Garage
- Description du garage: Garage Attaché
Chambres
- Chambres: 3
Salles de bain
- Nombre total de salles de bain: 5
- Salle de bain complète: 4
- Salle d’eau: 1
Caractéristiques intérieures
- Murs: Murs En PlâtrePanneaux De Cloison Sèche
- Planchers: Bois FrancTuile En CéramiqueParquet
- Description du foyer: Gaz
Récréatif
- Récréatif: SaunaSpa
Sécurité
- Caractéristiques: Interphone
Chauffage et climatisation
- Système de chauffage: Gaz NaturelAir Forcé
- Système de refroidissement: Climatisation
Description
A striking Post-Modern Contemporary on Providence's East Side, available for lease. This full-brick residence offers 5,078 SF across three elevator-served floors, with systems thoughtfully renewed throughout — multi-zone hydronic heating/air, new copper plumbing, new roof. The double-height living room anchors the home with herringbone parquet floors, a Carrara marble fireplace, and a mezzanine overlook. The dining room opens to a stone patio with built-in grill. Kitchen features white cabinetry, quartz island, and premium stainless appliances. Three en-suite bedrooms with treetop light; primary suite with private balcony. Lower level includes a private spa — hot tub, sauna, full bath, and a second kitchen with walk-in refrigerator. Two-car integral garage, and stone landscaping complete the 9,047 SF lot. Steps to Wayland Square and Blackstone Boulevard. Minutes to Brown and RISD. TF Green twenty minutes; Boston under an hour.
Emplacement
14 Maxcy Drive, Providence, Rhode Island 02906, États-Unis