
999 900 $US USD
Maison unifamiliale à vendre, 1158 Sisson Road, Coventry, Rhode Island 02827, États-Unis
- # MLS1419499
- Chambres4
- Salles de bain5
- Superficie de la résidence/du lot
351 m² (3 783 ft²)
Mise en vente par Re/Max One
La résidence Maison unifamiliale à vendre située à 1158 Sisson Road, Coventry, Rhode Island 02827, États-Unis est actuellement en vente.1158 Sisson Road, Coventry, Rhode Island 02827, États-Unis est mise en vente au prix de999 900 $US.Cette propriété dispose de fonctionnalités4 chambres, 5 salles de bain.
Caractéristiques de la propriété
Propriete
- Superficie de la propriété:
351 m² (3 783 ft²) - Caractéristiques: Porche/VérandaGarageSous-solPatioCheminée
- Lieu: Vue Sur L'eau
Lot/Terrain
- Superficie du terrain/lot:
33 184 m² (357 192 ft²) - Description de la parcelle: ClôturéRoute PavéeTerrain Arboré
Construction
- Année de construction: 2003
- Style: Cape CodStyle Contemporain
- Sous-sol et fondations: Partiellement FiniSous-sol Avec Entrée Indépendante Sous-sol Complet
Parking/Garage
- Description du garage: Ouvre-porte AutomatiqueGarage AttenantOuvre-porte Automatique
Chambres
- Chambres: 4
Salles de bain
- Nombre total de salles de bain: 5
- Salles de bain complètes: 3
- Demi-salle de bain: 2
Caractéristiques intérieures
- Murs: Murs En PlâtreMurs À Cloison Sèche
- Revêtement des sols: Parquet MassifCarrelage Au SolMoquette
- Nombre de cheminées: 1
- Description cheminée: Pierre
Caractéristiques extérieures
- Espaces extérieurs: Porche/VérandaPatio
- Places de parking couvertes:
Vue
- Caractéristiques: Vue Sur L'eau
Chauffage et climatisation
- Système de chauffage: MazoutChaleur RayonnanteBois
- Circuit de réfrigération: Climatisation
Services publics
- Autres services: Fosse Septique
Communauté
- Caractéristiques: Terrain De Golf
Description
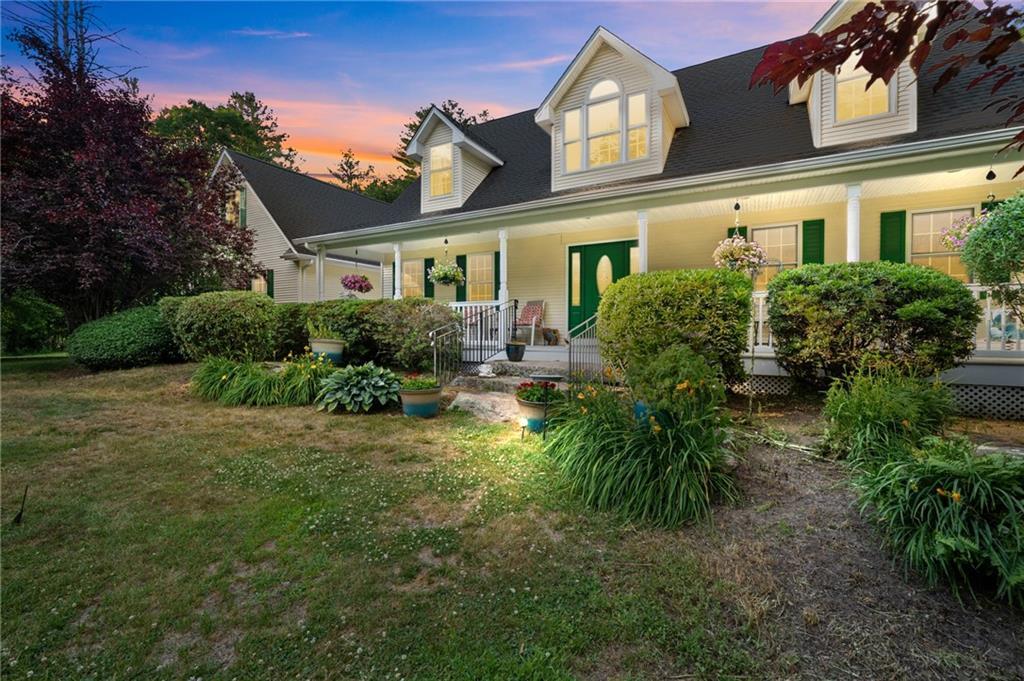
Custom-built by the original builder and set behind automatic gates on a private drive bordering Waterman Pond, this one-owner cape delivers thoughtful construction at every turn. Wainscoting, crown molding, and an open floor plan flow through every main living space — nothing feels like an afterthought. The great room anchors the home with soaring cathedral ceilings and a floor-to-ceiling stone fireplace, backed by radiant heat throughout and a secondary wood-burning system — three heat sources means you're never at the mercy of a New England winter. The renovated kitchen features two-tone cabinetry, quartz counters, stainless appliances, a curved breakfast bar, and a large dedicated pantry. French doors open to the formal dining room. First-floor primary suite and first-floor laundry round out single-level convenience most buyers can't find anywhere. Upstairs offers two additional bedrooms and a bonus room. The walkout basement adds 750 SF with a private office and full bath — ready for guests, in-laws, or work-from-home.Outside, a completely fenced yard surrounds a heated saltwater pool with paver surround, fire pit, veranda with a dumbwaiter, and multiple entertaining zones backed by mature woods and Waterman Pond frontage. Whole-house generator. 3-car garage. Septic designed for 4 bedrooms.
Emplacement
1158 Sisson Road, Coventry, Rhode Island 02827, États-Unis