
1 299 000 $US USD
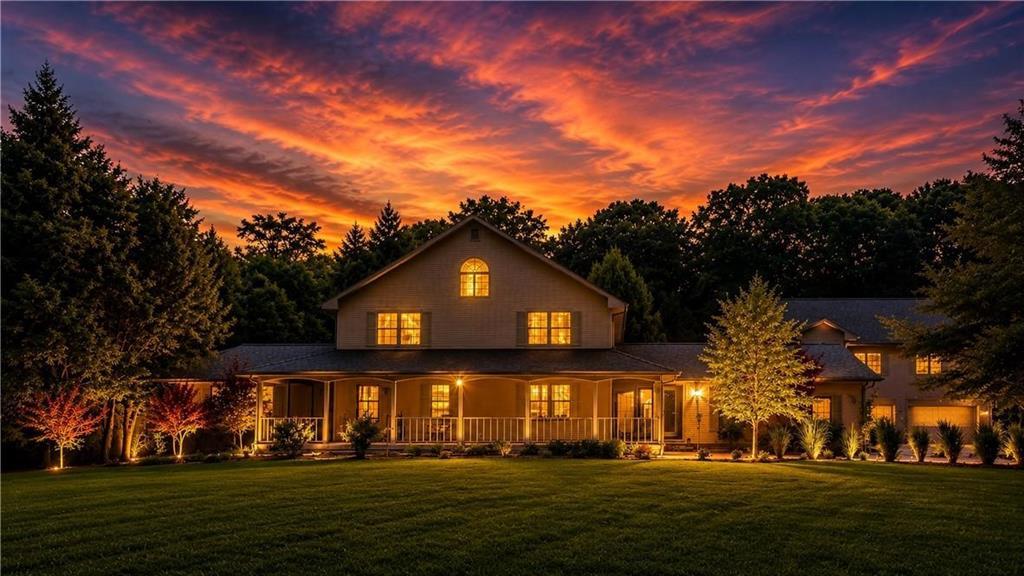
Maison unifamiliale à vendre, 145 Beechwood Drive, Cranston, Rhode Island 02921, États-Unis
- # MLS1419899
- Chambres3
- Salles de bain4
- Superficie de la résidence/du lot
470 m² (5 061 ft²)
Mise en vente par Greenwich Bay Brokers
La résidence Maison unifamiliale à vendre située à 145 Beechwood Drive, Cranston, Rhode Island 02921, États-Unis est actuellement en vente.145 Beechwood Drive, Cranston, Rhode Island 02921, États-Unis est mise en vente au prix de1 299 000 $US.Cette propriété dispose de fonctionnalités3 chambres, 4 salles de bain.
Caractéristiques de la propriété
Propriete
- Superficie de la propriété:
470 m² (5 061 ft²) - Caractéristiques: Porche/VérandaGarageBalconSous-solPatioCheminée
Lot/Terrain
- Superficie du terrain/lot:
7 689 m² (82 764 ft²) - Description de la parcelle: ClôturéRoute Pavée
Construction
- Année de construction: 1987
- Style: Style Colonial
- Sous-sol et fondations: Non AménagéSous-sol Complet
Parking/Garage
- Description du garage: Garage Attenant
Chambres
- Chambres: 3
Salles de bain
- Nombre total de salles de bain: 4
- Salles de bain complètes: 3
- Demi-salle de bain: 1
Caractéristiques intérieures
- Murs: Murs À Cloison Sèche
- Revêtement des sols: Parquet MassifStratifiéCarrelage Au Sol
- Nombre de cheminées: 3
- Description cheminée: Gaz
Caractéristiques extérieures
- Espaces extérieurs: Porche/VérandaBalconPatio
- Places de parking couvertes:
Chauffage et climatisation
- Système de chauffage: Gaz NaturelAir Pulsé
- Circuit de réfrigération: Climatisation
Services publics
- Autres services: Services Publics Enterrés Fosse Septique
Communauté
- Caractéristiques: Terrain De GolfMarina
Description
Exceptional in both design and versatility, this remarkable Ridgewood Estates residence reveals one impressive space after another. First- and second-floor primary suites, a private wing above the garage, four attached garage bays for up to six vehicles, and a saltwater in-ground pool make this a home built to suit every stage of life.
A gracious wraparound front porch welcomes you inside to soaring ceilings, beautifully renovated en-suite baths, and living spaces that balance elegance with everyday comfort. The expansive eat-in kitchen flows into the fireside family room, where doors open to the patio for effortless indoor-outdoor living. A formal living room with fireplace, elegant dining room, mudroom, laundry room, and first-floor primary suite complete the main level. Upstairs, a second primary suite and an additional en-suite bedroom offer exceptional comfort and privacy for family or guests.
The home’s most unexpected feature: a private wing above the garage with a grand great room, fireplace, and its own porch overlooking the backyard, plus two adjoining rooms suited for a home office, guest suite, fitness studio, media room, or creative space.
Outside, multiple patios surround the pool, wrapped in mature landscaping for a private, resort-like feel. Set in one of Western Cranston’s premier neighborhoods, this is a home defined by flexibility and character, it simply must be seen.
Emplacement
145 Beechwood Drive, Cranston, Rhode Island 02921, États-Unis