
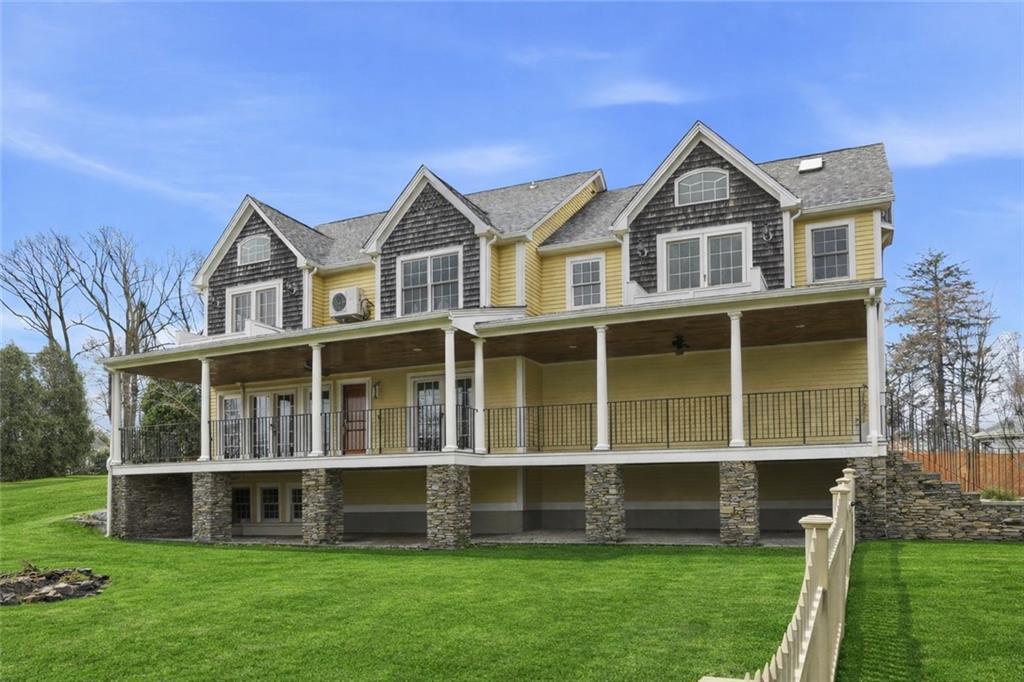
1 495 000 $US USD
Maison unifamiliale à vendre, 2269 East Main Road, Portsmouth, Rhode Island 02871, États-Unis
- # MLS1408936
- Chambres4
- Salles de bain5
- Superficie de la résidence/du lot
356 m² (3 835 ft²)
Mise en vente par Re/Max Results
La résidence Maison unifamiliale à vendre située à 2269 East Main Road, Portsmouth, Rhode Island 02871, États-Unis est actuellement en vente.2269 East Main Road, Portsmouth, Rhode Island 02871, États-Unis est mise en vente au prix de1 495 000 $US.Cette propriété dispose de fonctionnalités4 chambres, 5 salles de bain.
Caractéristiques de la propriété
Propriete
- Superficie de la propriété:
356 m² (3 835 ft²) - Caractéristiques: Porche/VérandaGarageSous-solPatioCheminée
Lot/Terrain
- Superficie du terrain/lot:
2 145 m² (23 087 ft²) - Description de la parcelle: ClôturéRoute PavéeArroseurs
Construction
- Année de construction: 2003
- Style: Cape Cod
- Construction: Bois
- Sous-sol et fondations: Partiellement FiniSous-sol Complet
Parking/Garage
- Description du garage: Ouvre-porte AutomatiqueGarage AttenantOuvre-porte Automatique
Chambres
- Chambres: 4
Salles de bain
- Nombre total de salles de bain: 5
- Salles de bain complètes: 4
- Demi-salle de bain: 1
Caractéristiques intérieures
- Murs: Murs À Cloison Sèche
- Fenêtres: Fenêtre À Tabatière
- Revêtement des sols: Parquet MassifCarrelage Au SolMarbre
- Nombre de cheminées: 1
- Description cheminée: Gaz
Caractéristiques extérieures
- Espaces extérieurs: Porche/VérandaPatio
- Places de parking couvertes:
Vue
- Caractéristiques: Vue Sur L'océanVue Sur L'eau
Chauffage et climatisation
- Système de chauffage: PlintheGaz Naturel
Services publics
- Autres services: Plomberie Intégralement En Cuivre Fosse Septique
Communauté
- Caractéristiques: Terrain De GolfMarina
Description
Built in 2003, this thoughtfully renovated Cape-style home blends classic character with refined, modern design. The main level is anchored by a designer kitchen with custom cabinetry, marble countertops and herringbone backsplash, a black walnut island, and a full Thermador appliance suite. Additional details include a Coppersmith hood, Waterstone fixtures, pot filler, brass hardware, and a wet bar. The kitchen opens to the living and dining areas, where reclaimed barn beams, wide-plank oak flooring, and a gas fireplace bring an elevated feel. A half bath completes this level. French doors off the living and dining spaces lead to a covered porch overlooking a fenced yard, and a Dutch door from the kitchen opens to a stone walkway, raised garden beds, and a new shed with power and water. Upstairs, the home has 4 bedrooms and 3 full baths, including a well-appointed primary suite with a spa-inspired bath with soaking tub, steam shower, double vanity, and a 10x17 walk-in closet. A Juliet balcony captures morning light, and a flexible 3rd-level space with Sakonnet River views and a full bath provides more space for an office or guest space. The finished lower level allows for more recreational space, and has a 4th full bathroom with additional dry storage. Additional highlights include a heated garage that's suitable for a car lift, custom built entryway storage, whole-house mini-split climate control, a young roof, skylights, phantom screens, radon mitigation, and so much more.
Emplacement
2269 East Main Road, Portsmouth, Rhode Island 02871, États-Unis