
479 000 $US USD
Appartement à vendre, 2 Trinity Way, Johnston, Rhode Island 02919, États-Unis
- # MLS1414681
- Chambres3
- Salles de bain3
- Superficie de la résidence/du lot
152 m² (1 640 ft²)
Mise en vente par The Q Group Realty
La résidence Appartement à vendre située à 2 Trinity Way, Johnston, Rhode Island 02919, États-Unis est actuellement en vente.2 Trinity Way, Johnston, Rhode Island 02919, États-Unis est mise en vente au prix de479 000 $US.Cette propriété dispose de fonctionnalités3 chambres, 3 salles de bain.
Caractéristiques de la propriété
Propriete
- Superficie de la propriété:
152 m² (1 640 ft²) - Caractéristiques: GrenierGarageTerrasseSous-solCheminée
Lot/Terrain
- Description de la parcelle: Route Pavée
Construction
- Année de construction: 2026
- Sous-sol et fondations: Non AménagéSous-sol Avec Entrée Indépendante Sous-sol Complet
Parking/Garage
- Description du parking: Assigné
- Description du garage: Garage Attenant
Chambres
- Chambres: 3
Salles de bain
- Nombre total de salles de bain: 3
- Salles de bain complètes: 2
- Demi-salle de bain: 1
Caractéristiques intérieures
- Murs: Murs À Cloison Sèche
- Revêtement des sols: Parquet MassifCarrelage Au SolMoquette
- Nombre de cheminées: 1
Caractéristiques extérieures
- Espaces extérieurs: Terrasse
- Places de parking couvertes:
Chauffage et climatisation
- Système de chauffage: Gaz En BouteilleAir Pulsé
- Circuit de réfrigération: Climatisation
Communauté
- Caractéristiques: Terrain De Golf
Description
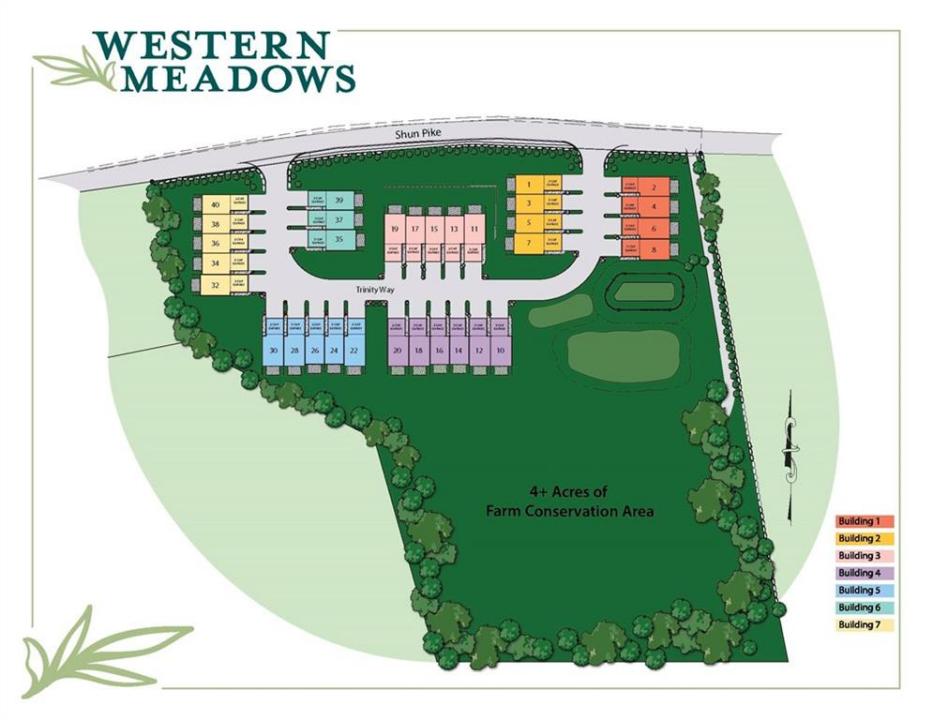
Welcome to Western Meadows, Johnston's premier new construction neighborhood where peaceful surroundings meet the convenience of low-maintenance living. Nestled on 8.2 scenic acres, this private community offers natural beauty just minutes from shopping, dining, and the interstate. This townhouse-style home offers 1,640 square feet of living space featuring 3 bedrooms and 2.5 baths. Enter through the attached two-car garage and enjoy the convenient drop zone, offering the perfect blend of organization and storage. The open main level showcases a spacious kitchen that flows seamlessly into the dining and living areas, along with an oversized pantry and half bath. Upstairs features a spacious primary suite with a large walk-in closet & private bath, along with two additional bedrooms, another full bath, and a laundry room. Additional highlights include central air, private rear deck, abundant storage, and a walkout basement ready for future finishing. Energy- efficient high-performance construction and a low HERS score provide enhanced comfort and lower utility costs. Secure your opportunity during Phase I and enjoy the best selection available. IMPORTANT DIRECTIONS: Neighborhood is still under development, and GPS will not direct you here. Follow 295 to Plainfield Pike West to Salisbury Farm, right onto Peck Hill Road, then 1/2 mile to first right, then 200 yards to Western Meadows.
Emplacement
2 Trinity Way, Johnston, Rhode Island 02919, États-Unis