
1.299.000 USD
Casa unifamiliare in vendita, 145 Beechwood Drive, Cranston, Rhode Island 02921, Stati Uniti
- Numero MLS1419899
- Camere3
- Bagni4
- Superficie della casa/lotto
470 m² (5.061 ft²)
Inserito da Greenwich Bay Brokers
L'immobile Casa unifamiliare situato all'indirizzo 145 Beechwood Drive, Cranston, Rhode Island 02921, Stati Uniti è attualmente in vendita.145 Beechwood Drive, Cranston, Rhode Island 02921, Stati Uniti viene quotata per1.299.000 USD.Questa proprietà ha 3 camere, 4 bagni caratteristiche.
Caratteristiche dell'immobile
Proprietà
- Superficie immobile:
470 m² (5.061 ft²) - Supplementari caratteristiche: PorticatoGarageBalconeCantinaPatioCaminetto
Lotto/Terreno
- Superficie del terreno/lotto:
7.689 m² (82.764 ft²) - Descrizione del lotto: RecintatoStrada Asfaltata
Costruzione
- Anno di costruzione: 1987
- Stile: Coloniale
- Seminterrato e fondamenta: GrezzoCompleto
Parcheggio/Garage
- Descrizione del garage: Garage Annesso
Camere
- Camere: 3
Bagni
- Numero totale di bagni: 4
- Bagni completi: 3
- Mezzo bagno: 1
Caratteristiche interne
- Pareti: Deumidificatore Pareti
- Pavimento: Legno DuroPavimenti LaminatiPiastrelle Di Ceramica
- N. di caminetti: 3
- Descrizione del caminetto: Gas
Caratteristiche esterne
- Spazi esterni: PorticatoBalconePatio
- Posti auto coperti:
Riscaldamento e raffreddamento
- Sistema di riscaldamento : MetanoAd Aria Forzata
- Impianto di climatizzazione: Aria Condizionata
Media
- Altri servizi: Servizi SotterraneiPozzo Nero
Comunità
- Supplementari caratteristiche: Campo Da GolfPorticciolo
Descrizione
Exceptional in both design and versatility, this remarkable Ridgewood Estates residence reveals one impressive space after another. First- and second-floor primary suites, a private wing above the garage, four attached garage bays for up to six vehicles, and a saltwater in-ground pool make this a home built to suit every stage of life.
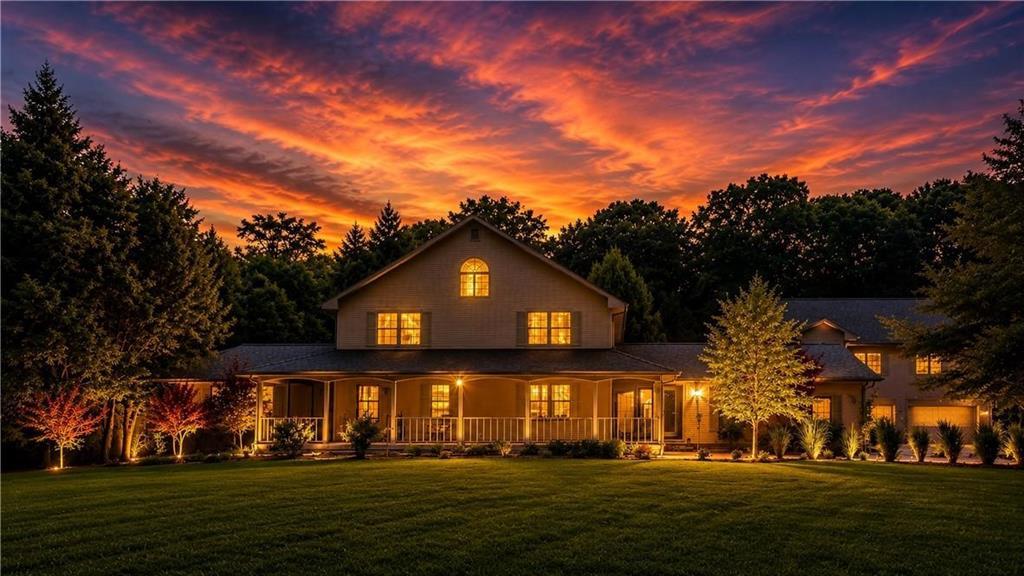
A gracious wraparound front porch welcomes you inside to soaring ceilings, beautifully renovated en-suite baths, and living spaces that balance elegance with everyday comfort. The expansive eat-in kitchen flows into the fireside family room, where doors open to the patio for effortless indoor-outdoor living. A formal living room with fireplace, elegant dining room, mudroom, laundry room, and first-floor primary suite complete the main level. Upstairs, a second primary suite and an additional en-suite bedroom offer exceptional comfort and privacy for family or guests.
The home’s most unexpected feature: a private wing above the garage with a grand great room, fireplace, and its own porch overlooking the backyard, plus two adjoining rooms suited for a home office, guest suite, fitness studio, media room, or creative space.
Outside, multiple patios surround the pool, wrapped in mature landscaping for a private, resort-like feel. Set in one of Western Cranston’s premier neighborhoods, this is a home defined by flexibility and character, it simply must be seen.
Località
145 Beechwood Drive, Cranston, Rhode Island 02921, Stati Uniti