
8.000 USD
Casa unifamiliare in affitto, 14 Maxcy Drive, Providence, Rhode Island 02906, Stati Uniti
- Numero MLS1417193
- Camere3
- Bagni5
- Superficie della casa/lotto
472 m² (5.078 ft²)
Inserito da Westcott Properties
L'immobile Casa unifamiliare situato all'indirizzo 14 Maxcy Drive, Providence, Rhode Island 02906, Stati Uniti è attualmente in affitto.14 Maxcy Drive, Providence, Rhode Island 02906, Stati Uniti viene quotata per8.000 USD.Questa proprietà ha 3 camere, 5 bagni caratteristiche.
Caratteristiche dell'immobile
Proprietà
- Superficie immobile:
472 m² (5.078 ft²) - Tipo: Non Ammobiliata
- Supplementari caratteristiche: Area Lavanderia In CantinaGarageAscensoreCantinaCaminetto
Lotto/Terreno
- Descrizione del lotto: Strada Asfaltata
Costruzione
- Anno di costruzione: 1987
- Stile: Contemporaneo
- Costruzione: Mattoni
- Seminterrato e fondamenta: Completamente RifinitoCompleto
Parcheggio/Garage
- Descrizione del garage: Garage Annesso
Camere
- Camere: 3
Bagni
- Numero totale di bagni: 5
- Bagni completi: 4
- Mezzo bagno: 1
Caratteristiche interne
- Pareti: Pareti IntonacateDeumidificatore Pareti
- Pavimento: Legno DuroPiastrelle Di CeramicaParquet
- Descrizione del caminetto: Gas
Zona di ricreazione
- Zona di ricreazione: SaunaVasca Idromassaggio
Sicurezza
- Supplementari caratteristiche: Citofono
Riscaldamento e raffreddamento
- Sistema di riscaldamento : MetanoAd Aria Forzata
- Impianto di climatizzazione: Aria Condizionata
Descrizione
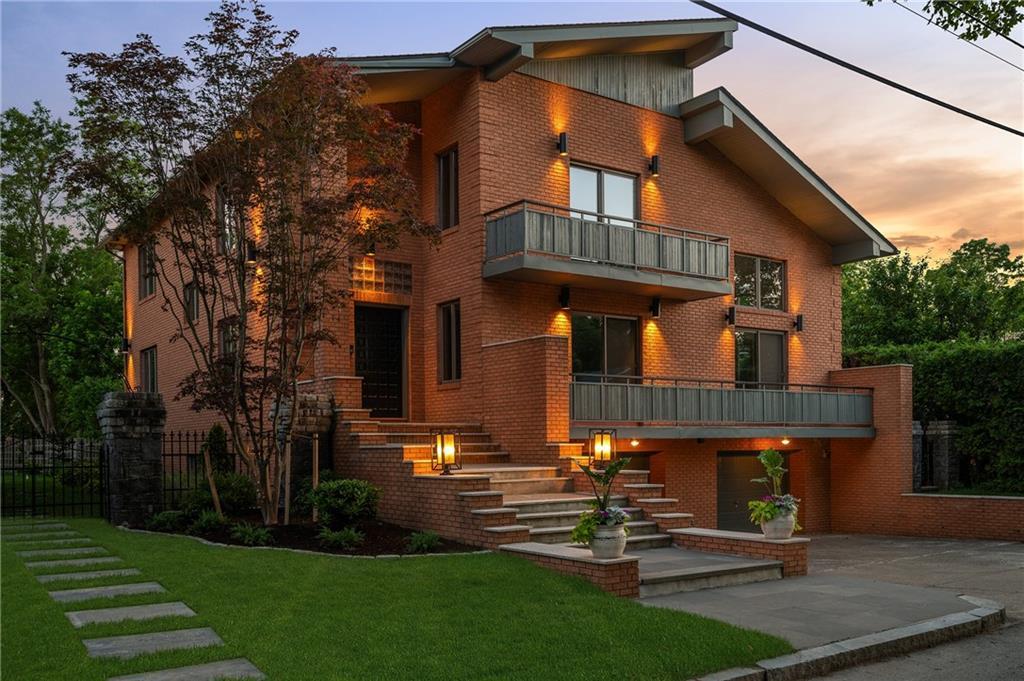
A striking Post-Modern Contemporary on Providence's East Side, available for lease. This full-brick residence offers 5,078 SF across three elevator-served floors, with systems thoughtfully renewed throughout — multi-zone hydronic heating/air, new copper plumbing, new roof. The double-height living room anchors the home with herringbone parquet floors, a Carrara marble fireplace, and a mezzanine overlook. The dining room opens to a stone patio with built-in grill. Kitchen features white cabinetry, quartz island, and premium stainless appliances. Three en-suite bedrooms with treetop light; primary suite with private balcony. Lower level includes a private spa — hot tub, sauna, full bath, and a second kitchen with walk-in refrigerator. Two-car integral garage, and stone landscaping complete the 9,047 SF lot. Steps to Wayland Square and Blackstone Boulevard. Minutes to Brown and RISD. TF Green twenty minutes; Boston under an hour.
Località
14 Maxcy Drive, Providence, Rhode Island 02906, Stati Uniti