
1.350.000 USD
Casa unifamiliare in vendita, 2269 East Main Road, Portsmouth, Rhode Island 02871, Stati Uniti
- Numero MLS1419029
- Camere4
- Bagni5
- Superficie della casa/lotto
356 m² (3.835 ft²)
Inserito da Re/Max Results
L'immobile Casa unifamiliare situato all'indirizzo 2269 East Main Road, Portsmouth, Rhode Island 02871, Stati Uniti è attualmente in vendita.2269 East Main Road, Portsmouth, Rhode Island 02871, Stati Uniti viene quotata per1.350.000 USD.Questa proprietà ha 4 camere, 5 bagni caratteristiche.
Caratteristiche dell'immobile
Proprietà
- Superficie immobile:
356 m² (3.835 ft²) - Supplementari caratteristiche: PorticatoGarageCantinaPatioCaminetto
Lotto/Terreno
- Superficie del terreno/lotto:
2.145 m² (23.087 ft²) - Descrizione del lotto: RecintatoStrada AsfaltataSistema Di Innaffiatura Automatica
Costruzione
- Anno di costruzione: 2003
- Stile: Cape Cod
- Costruzione: Di Legno
- Seminterrato e fondamenta: Parzialmente RifinitoCompleto
Parcheggio/Garage
- Descrizione del garage: Garage Con Dispositivo Di Apertura AutomaticaGarage AnnessoGarage Con Dispositivo Di Apertura Automatica
Camere
- Camere: 4
Bagni
- Numero totale di bagni: 5
- Bagni completi: 4
- Mezzo bagno: 1
Caratteristiche interne
- Pareti: Deumidificatore Pareti
- Pavimento: Legno DuroPiastrelle Di CeramicaMarmo
- N. di caminetti: 1
- Descrizione del caminetto: Gas
Caratteristiche esterne
- Spazi esterni: PorticatoPatio
- Posti auto coperti:
Vista
- Supplementari caratteristiche: Vista Sul OceanoVista Dell'acqua
Riscaldamento e raffreddamento
- Sistema di riscaldamento : BattiscopaMetano
Media
- Altri servizi: Tubi Tutti In RamePozzo Nero
Comunità
- Supplementari caratteristiche: Campo Da GolfPorticciolo
Descrizione
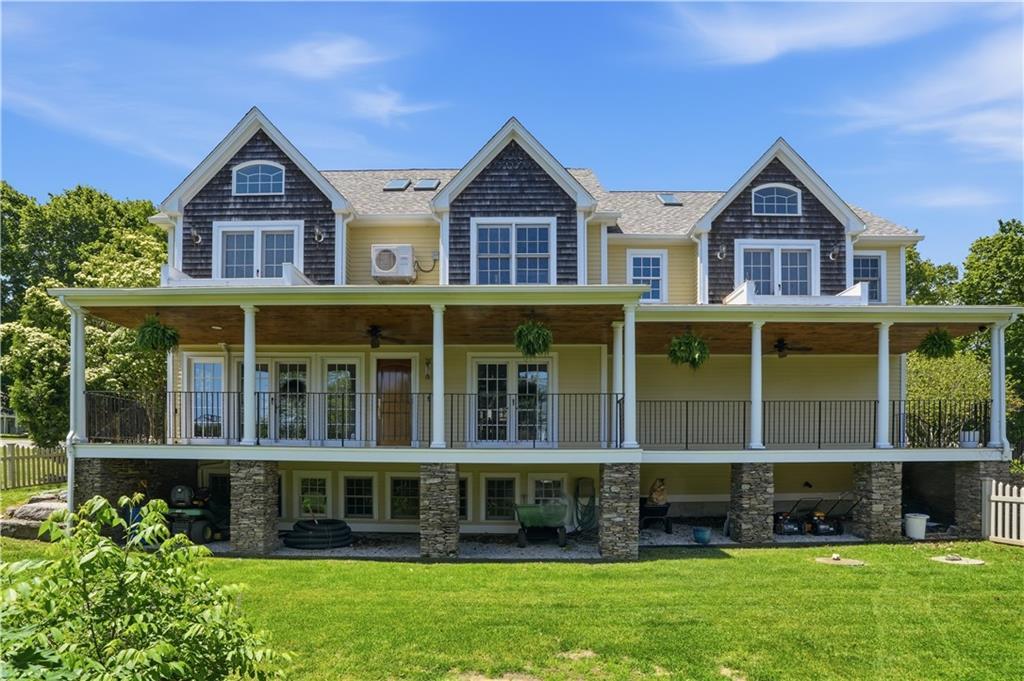
Don't let the East Main address fool you! Tucked down a private tree lined driveway with walking access to Lawrence Farm and Prospect Lane, this classic Cape was built in 2003 and recently renovated by local design/build firm JPS Construction. The home has a designer kitchen with marble countertops and backsplash, a black walnut island, custom Amish cabinetry, and a full Thermador appliance suite. Details include a Coppersmith hood, Waterstone fixtures, brass hardware, pot filler, and wet bar. The kitchen flows into living & dining areas, where windows, reclaimed wood beams, oak flooring, and gas fireplace create an inviting setting. French doors open to a covered East facing porch overlooking a fenced backyard. A mahogany Dutch door leads from kitchen to a stone entryway, raised beds, and a garden shed with power/water. The 2nd level features 4 bedrooms and 3 full bathrooms, including a primary suite with a soaking tub, steam shower, double vanity, and 11' x 17' walk-in closet. The 3rd floor has water views and offers flexible space for guests, a home office, or recreation, and a full bathroom. The finished basement is a perfect opportunity for an in-law suite, with a 4th full bathroom, heating/cooling, and more storage. Additional highlights include a heated garage suitable for a vehicle lift, custom catch-all cubby, whole-house mini-split climate control, new roof, skylights, phantom screens, battery back-up sump pump, paved driveway, radon mitigation, and so much more!
Località
2269 East Main Road, Portsmouth, Rhode Island 02871, Stati Uniti