
$669,000 USD
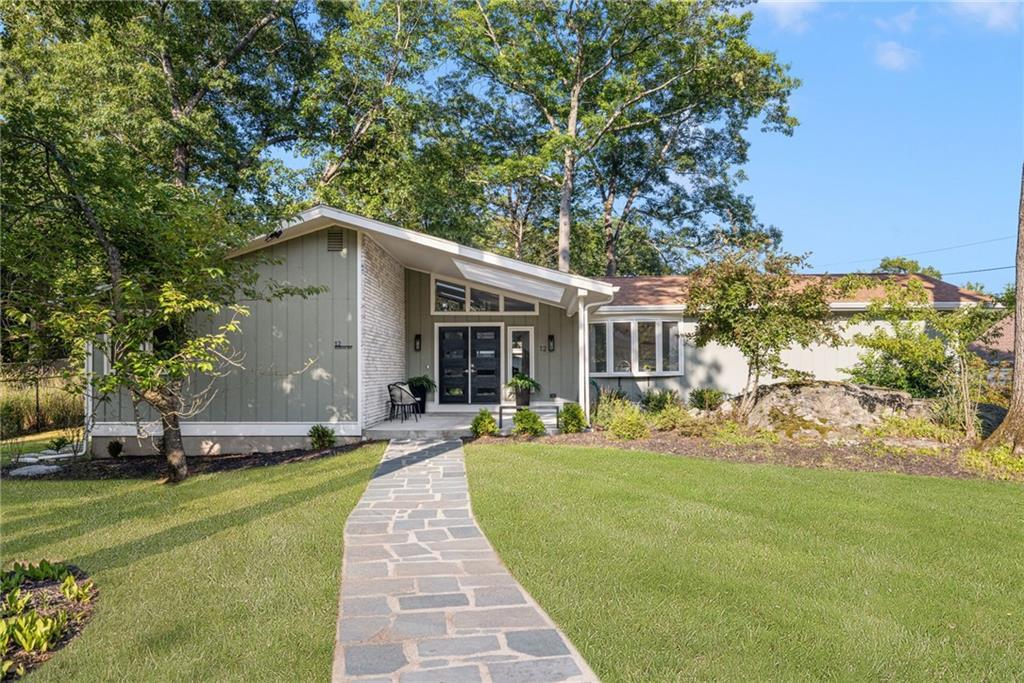
販売中の一戸建て住宅, 12 Kenmore Way, Lincoln, ロードアイランド 02908, アメリカ合衆国
- MLS登録番号1419157
- 寝室数3
- バス・トイレ数4
- 家屋/敷地面積
169 m² (1,824 ft²)
Keller Williams Leading Edgeによるリスティング
12 Kenmore Way, Lincoln, ロードアイランド 02908, アメリカ合衆国の販売中の 一戸建て住宅 は現在売り物件としてリスティングされています。12 Kenmore Way, Lincoln, ロードアイランド 02908, アメリカ合衆国は $669,000 で売り出されています。この物件には次の特徴があります:3 ベッドルーム, 4バスルーム。
物件の特徴
物件
- 物件の広さ:
169 m² (1,824 ft²) - 特徴: 屋根裏デッキ地下室
敷地/土地
- 土地/分譲地の面積:
1,174 m² (12,632 ft²) - 区画詳細: 角の区画スプリンクラー
Construction
- 建築年: 1970
- スタイル: 牧場、農園
- Construction: 木製
- 地階と基礎の詳細: 仕上げなし全地下
寝室数
- 寝室数: 3
バス・トイレ数
- バスルーム(浴室)総数: 4
- フルバスルーム: 3
- 1/2バスルーム(トイレのみ等): 1
内部の特徴
- 壁: 漆喰の壁
- 床: 陶製タイルビニールカーペット
外観の特徴
- 屋外スペース: デッキ
- カーポート駐車場:
暖房・冷房
- 暖房設備: 天然ガス強制換気
- 冷房設備: エアコン有
電気・ガス・水道設備
- その他の設備: 公共の下水管
コミュニティ
- 特徴: ゴルフ場
説明
Immaculate, modern ranch located in the desirable Saylesville Highlands section of Lincoln offers over 1,800 square feet of stylish, one-level living space. Other features include: An elegant and neutral color palette spanning the entire home - 3, en-suite bedrooms (one bedroom also offers a walkout to the rear deck) - 3.5, updated bathrooms – spacious, formal living room with walkout to an expansive, rear deck – large, eat-in-kitchen with updated appliances – formal dining room – cathedral ceiling – custom windows – double front doors – tasteful accent lighting with additional recessed cans – young, one layer roof – gas heat/gas hot water – central air conditioning – /central vac - full, unfinished basement - connected to public sewer and public water - front entrance patio with pergola style, covered entry and brick accent – irrigation - stone walkway – thoughtfully landscaped – large outbuilding and onsite parking for 3 cars, all atop a flat corner lot! Close to all amenities!! Minutes from highway access! Come experience all the midcentury modern charm for yourself!!
場所
12 Kenmore Way, Lincoln, ロードアイランド 02908, アメリカ合衆国