
$8,000 USD
一戸建て賃貸住宅, 14 Maxcy Drive, Providence, ロードアイランド 02906, アメリカ合衆国
- MLS登録番号1417193
- 寝室数3
- バス・トイレ数5
- 家屋/敷地面積
472 m² (5,078 ft²)
Westcott Propertiesによるリスティング
14 Maxcy Drive, Providence, ロードアイランド 02906, アメリカ合衆国の賃貸の 一戸建て住宅 は現在賃貸物件としてリスティングされています。14 Maxcy Drive, Providence, ロードアイランド 02906, アメリカ合衆国は $8,000 で売り出されています。この物件には次の特徴があります:3 ベッドルーム, 5バスルーム。
物件の特徴
物件
- 物件の広さ:
472 m² (5,078 ft²) - 住居のタイプ: 家具なし
- 特徴: 地下ランドリーエリア車庫エレベーター地下室暖炉
敷地/土地
- 区画詳細: アスファルト舗装道
Construction
- 建築年: 1987
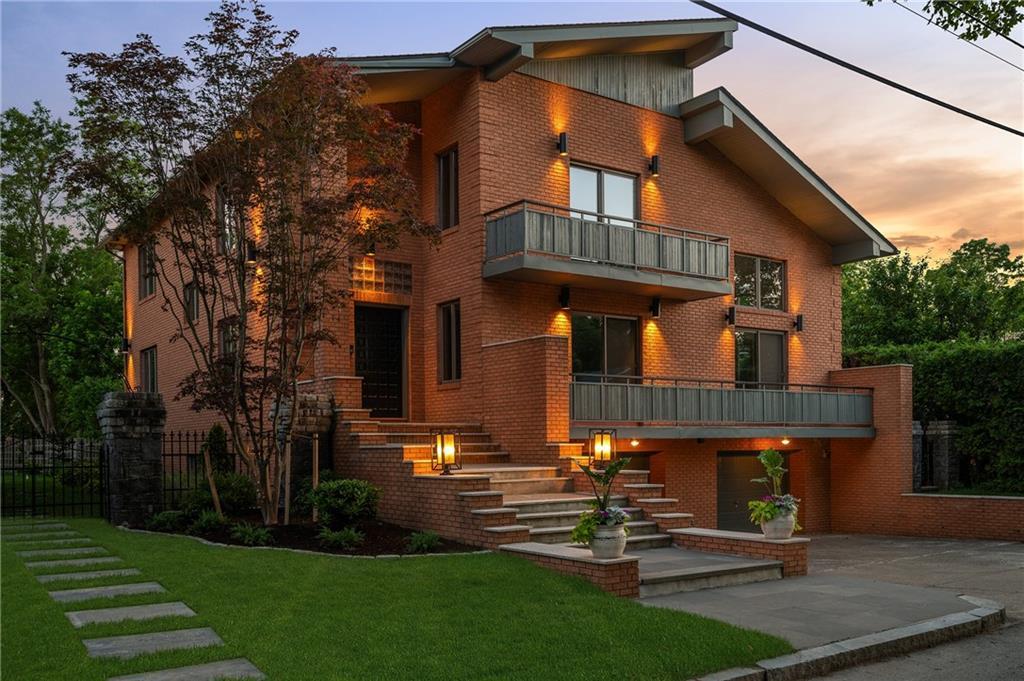
- スタイル: コンテンポラリー
- Construction: レンガ
- 地階と基礎の詳細: 改築済み全地下
駐車場/ガレージ
- ガレージ種類: 家続きの車庫
寝室数
- 寝室数: 3
バス・トイレ数
- バスルーム(浴室)総数: 5
- フルバスルーム: 4
- 1/2バスルーム(トイレのみ等): 1
内部の特徴
- 壁: 漆喰の壁乾式壁
- 床: ハードウッド陶製タイルフローリング
- 暖炉の詳細: ガス
保養地・娯楽地
- 保養地・娯楽地: サウナジャクージー
防犯設備等
- 特徴: インターフォン
暖房・冷房
- 暖房設備: 天然ガス強制換気
- 冷房設備: エアコン有
説明
A striking Post-Modern Contemporary on Providence's East Side, available for lease. This full-brick residence offers 5,078 SF across three elevator-served floors, with systems thoughtfully renewed throughout — multi-zone hydronic heating/air, new copper plumbing, new roof. The double-height living room anchors the home with herringbone parquet floors, a Carrara marble fireplace, and a mezzanine overlook. The dining room opens to a stone patio with built-in grill. Kitchen features white cabinetry, quartz island, and premium stainless appliances. Three en-suite bedrooms with treetop light; primary suite with private balcony. Lower level includes a private spa — hot tub, sauna, full bath, and a second kitchen with walk-in refrigerator. Two-car integral garage, and stone landscaping complete the 9,047 SF lot. Steps to Wayland Square and Blackstone Boulevard. Minutes to Brown and RISD. TF Green twenty minutes; Boston under an hour.
場所
14 Maxcy Drive, Providence, ロードアイランド 02906, アメリカ合衆国