
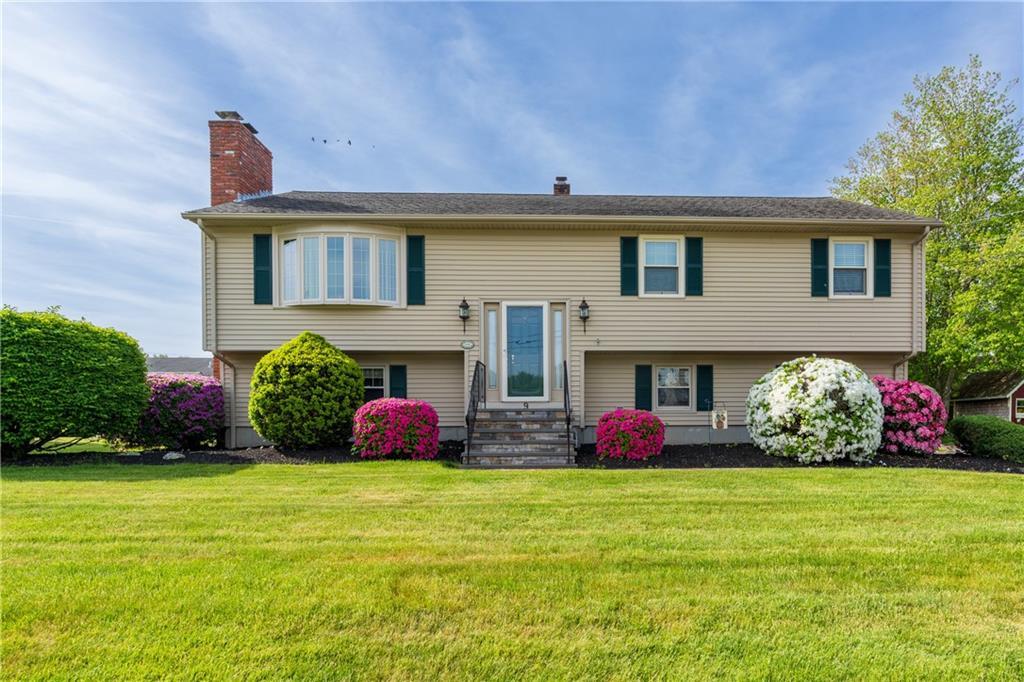
$595,000 USD
販売中の一戸建て住宅, 9 Kathleen Drive, Warren, ロードアイランド 02885, アメリカ合衆国
- MLS登録番号1420581
- 寝室数3
- バス・トイレ数2
- 家屋/敷地面積
183 m² (1,968 ft²)
Hogan Associates Christie'sによるリスティング
9 Kathleen Drive, Warren, ロードアイランド 02885, アメリカ合衆国の販売中の 一戸建て住宅 は現在売り物件としてリスティングされています。9 Kathleen Drive, Warren, ロードアイランド 02885, アメリカ合衆国は $595,000 で売り出されています。この物件には次の特徴があります:3 ベッドルーム, 2バスルーム。
物件の特徴
物件
- 物件の広さ:
183 m² (1,968 ft²) - 特徴: 地下ランドリーエリア車庫デッキ地下室暖炉
敷地/土地
- 土地/分譲地の面積:
971 m² (10,454 ft²) - 区画詳細: アスファルト舗装道スプリンクラー
Construction
- 建築年: 1986
- スタイル: 二階建て
- 地階と基礎の詳細: 改築済み全地下
駐車場/ガレージ
- ガレージ種類: 家続きの車庫
寝室数
- 寝室数: 3
バス・トイレ数
- バスルーム(浴室)総数: 2
- フルバスルーム: 1
- 1/2バスルーム(トイレのみ等): 1
内部の特徴
- 床: ハードウッド陶製タイル
- 暖炉数: 2
- 暖炉の詳細: レンガ造り
外観の特徴
- 屋外スペース: デッキ
- カーポート駐車場:
暖房・冷房
- 暖房設備: すそ板石油
- 冷房設備: エアコン有
コミュニティ
- 特徴: ゴルフ場
説明
9 Kathleen Dr. is located in Warren close to the schools, in the Fern Estates neighborhood. The house sits almost in the middle of the 10,454 sq.ft. lot. A long wide driveway has room for plenty of parking. The 3 Beds, and 1 full bath are located in one wing with the large living room with fireplace, dining area and eat in kitchen located at the opposite end. The 12 x 22 deck was renovated and freshened up approx. 2yrs ago and is the focal point of the backyard. The custom made awning provides protection from the rain and shade in the warmer months. The lower level features the family room with an additional fireplace, a wet bar for entertaining, ½ bath with potential for upgrading to a full, the laundry room and several storage closets.
The garage is neat as a pin! Many extra features are included with the home, including a whole house generator, sprinkler system serviced by an artesian well , many new appliances, shiny hardwood floors, newer boiler, and new Anderson windows and slider
( 2025) to deck. The sellers custom built 9 Kathleen Dr. in 1986 and have enjoyed living here through the years. The home has been maintained so well, one can truly move right in. Easy to show.
場所
9 Kathleen Drive, Warren, ロードアイランド 02885, アメリカ合衆国