
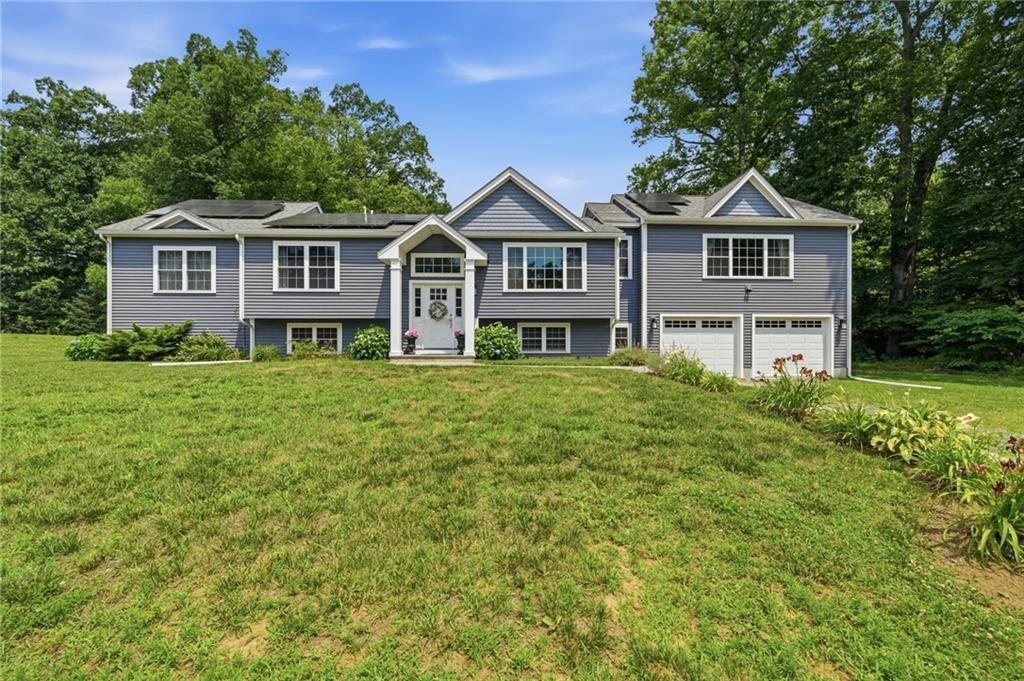
724 900 USD
Dom jednorodzinny na sprzedaż, 10 Stirling Drive, Glocester, Rhode Island 02857, USA
- Numer MLS1416493
- Sypialnie3
- Łazienki3
- Rozmiar domu/mieszkania
366 m² (3 940 ft²)
Oferta wystawiona przez Remax Revolution
Dom Jednorodzinny na sprzedaż zlokalizowany w 10 Stirling Drive, Glocester, Rhode Island 02857, USA jest aktualnie dostępny do kupienia.10 Stirling Drive, Glocester, Rhode Island 02857, USA jest w sprzedaży po cenie724 900 USD.Ta nieruchomość ma 3 sypialnie, 3 łazienki cech.
Cechy nieruchomości
Nieruchomość
- Wielkość nieruchomości:
366 m² (3 940 ft²) - Cechy: Pralnia W PiwnicyGarażTarasPodpiwniczeniePatioKominek
Działka/Grunt
- Wielkość działki/gruntu:
2 804 m² (30 187,08 ft²) - Opis działki: Zadrzewiona
Budowa
- Rok budowy: 1978
- Styl: Parterowy Podpiwniczony
- Piwnica i fundamenty: Całkowicie Wykończona PiwnicaPiwnica Z Wejściem Z Poziomu Gruntu (przyziemie)Pełne Podpiwniczenie
Parking/Garaż
- Opis garażu: Garaż Połączony Z Domem
Sypialnie
- Sypialnie: 3
Łazienki
- Łącznie łazienki: 3
- Pełne łazienki: 3
Cechy wewnętrzne
- Ściany: Ściany Z Płyt Gipsowo-kartonowych
- Podłogi: Parkiet DębowyPanele LaminowanePłytki Ceramiczne
- Liczba kominków: 1
- Opis kominka: Kamienny
Cechy zewnętrzne
- Przestrzenie zewnętrzne: TarasPatio
- Miejsca parkingowe:
Ogrzewanie i chłodzenie
- System ogrzewania: Grzejniki ListwoweGaz W Butlach
- Układ chłodzenia: Klimatyzacja
Narzędzia
- Inne narzędzia: Szambo
Opis
Welcome home to this stunning, stately residence nestled in the heart of Glocester! Completely renovated inside and out in 2018, this exceptional home offers 3 bedrooms, a dedicated office, and 3 full bathrooms with luxury finishes throughout. The sun-drenched great room features soaring vaulted ceilings, a floor-to-ceiling stone gas fireplace, custom wet bar, and built-in sound system—perfect for entertaining. The chef's kitchen boasts granite countertops, stainless steel appliances, a center island with seating, a built-in beverage center, and direct access to the oversized Trex deck. Retreat to the impressive primary suite with vaulted ceilings, a walk-in closet, and a spa-like bath featuring a tiled walk-in shower and backlit mirrors. The walkout lower level offers an oversized mudroom, dedicated laundry room, office, full bath, and spacious bedroom with a walk-in closet. Outside, enjoy your private wooded backyard from the expansive low-maintenance deck or unwind on the stamped concrete patio with string lights and a beautiful stone fire pit. Additional features include central A/C, Navien on-demand propane heat and hot water, Generac whole-house generator, 200-amp electrical service, security system, attached 2-car garage with overhead storage, and an electric pet fence. Every detail has been thoughtfully designed—this truly turnkey home is one you won't want to miss!
Lokalizacja
10 Stirling Drive, Glocester, Rhode Island 02857, USA