
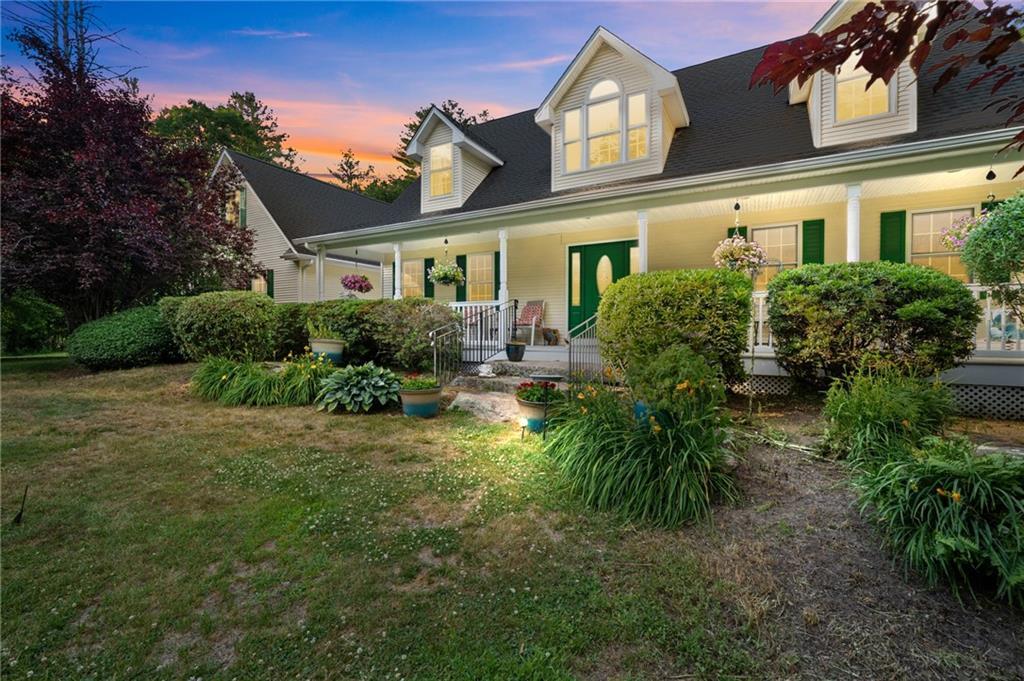
999 900 USD
Dom jednorodzinny na sprzedaż, 1158 Sisson Road, Coventry, Rhode Island 02827, USA
- Numer MLS1419499
- Sypialnie4
- Łazienki5
- Rozmiar domu/mieszkania
351 m² (3 783 ft²)
Oferta wystawiona przez Re/Max One
Dom Jednorodzinny na sprzedaż zlokalizowany w 1158 Sisson Road, Coventry, Rhode Island 02827, USA jest aktualnie dostępny do kupienia.1158 Sisson Road, Coventry, Rhode Island 02827, USA jest w sprzedaży po cenie999 900 USD.Ta nieruchomość ma 4 sypialnie, 5 łazienki cech.
Cechy nieruchomości
Nieruchomość
- Wielkość nieruchomości:
351 m² (3 783 ft²) - Cechy: Ganek/werandaGarażPodpiwniczeniePatioKominek
- Lokalizacja: Wybrzeże
Działka/Grunt
- Wielkość działki/gruntu:
33 184 m² (357 192 ft²) - Opis działki: OgrodzonaDroga AsfaltowaZadrzewiona
Budowa
- Rok budowy: 2003
- Styl: Cape CodWspółczesny
- Piwnica i fundamenty: Częściowo WykończonePiwnica Z Wejściem Z Poziomu Gruntu (przyziemie)Pełne Podpiwniczenie
Parking/Garaż
- Opis garażu: Drzwi Garażowe Otwierane PilotemGaraż Połączony Z DomemDrzwi Garażowe Otwierane Pilotem
Sypialnie
- Sypialnie: 4
Łazienki
- Łącznie łazienki: 5
- Pełne łazienki: 3
- ½ łazienki: 2
Cechy wewnętrzne
- Ściany: Ściany GipsoweŚciany Z Płyt Gipsowo-kartonowych
- Podłogi: Parkiet DębowyPłytki CeramiczneDywan
- Liczba kominków: 1
- Opis kominka: Kamienny
Cechy zewnętrzne
- Przestrzenie zewnętrzne: Ganek/werandaPatio
- Miejsca parkingowe:
Widok
- Cechy: Widok Na Wodę
Ogrzewanie i chłodzenie
- System ogrzewania: Olej OpałowyOgrzewanie Przez PromieniowanieDrewno
- Układ chłodzenia: Klimatyzacja
Narzędzia
- Inne narzędzia: Szambo
Społeczność
- Cechy: Pole Golfowe
Opis
Custom-built by the original builder and set behind automatic gates on a private drive bordering Waterman Pond, this one-owner cape delivers thoughtful construction at every turn. Wainscoting, crown molding, and an open floor plan flow through every main living space — nothing feels like an afterthought. The great room anchors the home with soaring cathedral ceilings and a floor-to-ceiling stone fireplace, backed by radiant heat throughout and a secondary wood-burning system — three heat sources means you're never at the mercy of a New England winter. The renovated kitchen features two-tone cabinetry, quartz counters, stainless appliances, a curved breakfast bar, and a large dedicated pantry. French doors open to the formal dining room. First-floor primary suite and first-floor laundry round out single-level convenience most buyers can't find anywhere. Upstairs offers two additional bedrooms and a bonus room. The walkout basement adds 750 SF with a private office and full bath — ready for guests, in-laws, or work-from-home.Outside, a completely fenced yard surrounds a heated saltwater pool with paver surround, fire pit, veranda with a dumbwaiter, and multiple entertaining zones backed by mature woods and Waterman Pond frontage. Whole-house generator. 3-car garage. Septic designed for 4 bedrooms.
Lokalizacja
1158 Sisson Road, Coventry, Rhode Island 02827, USA