
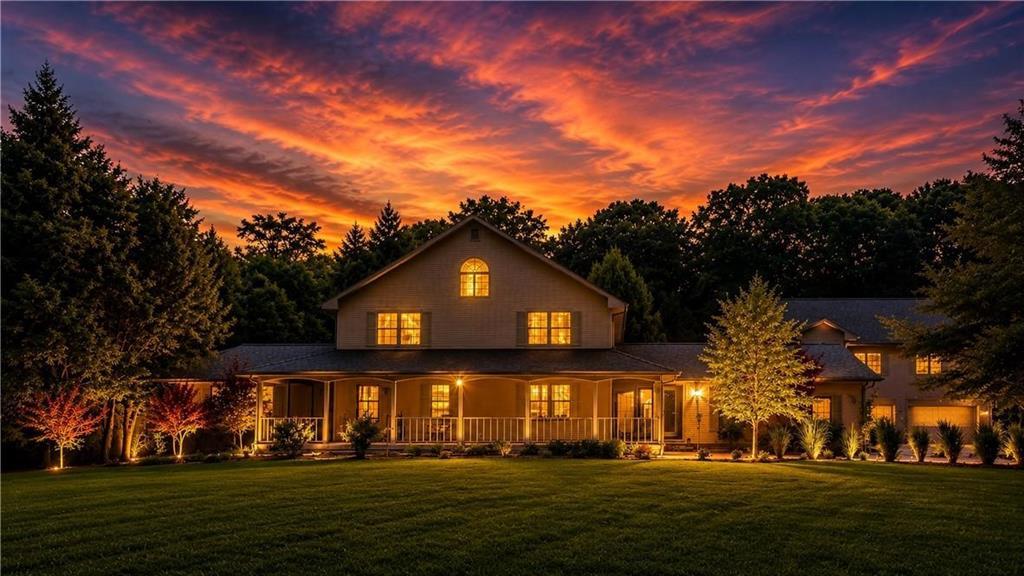
1 299 000 USD
Dom jednorodzinny na sprzedaż, 145 Beechwood Drive, Cranston, Rhode Island 02921, USA
- Numer MLS1419899
- Sypialnie3
- Łazienki4
- Rozmiar domu/mieszkania
470 m² (5 061 ft²)
Oferta wystawiona przez Greenwich Bay Brokers
Dom Jednorodzinny na sprzedaż zlokalizowany w 145 Beechwood Drive, Cranston, Rhode Island 02921, USA jest aktualnie dostępny do kupienia.145 Beechwood Drive, Cranston, Rhode Island 02921, USA jest w sprzedaży po cenie1 299 000 USD.Ta nieruchomość ma 3 sypialnie, 4 łazienki cech.
Cechy nieruchomości
Nieruchomość
- Wielkość nieruchomości:
470 m² (5 061 ft²) - Cechy: Ganek/werandaGarażBalkonPodpiwniczeniePatioKominek
Działka/Grunt
- Wielkość działki/gruntu:
7 689 m² (82 764 ft²) - Opis działki: OgrodzonaDroga Asfaltowa
Budowa
- Rok budowy: 1987
- Styl: Kolonialny
- Piwnica i fundamenty: NiewykończonaPełne Podpiwniczenie
Parking/Garaż
- Opis garażu: Garaż Połączony Z Domem
Sypialnie
- Sypialnie: 3
Łazienki
- Łącznie łazienki: 4
- Pełne łazienki: 3
- ½ łazienki: 1
Cechy wewnętrzne
- Ściany: Ściany Z Płyt Gipsowo-kartonowych
- Podłogi: Parkiet DębowyPanele LaminowanePłytki Ceramiczne
- Liczba kominków: 3
- Opis kominka: Gazowy
Cechy zewnętrzne
- Przestrzenie zewnętrzne: Ganek/werandaBalkonPatio
- Miejsca parkingowe:
Ogrzewanie i chłodzenie
- System ogrzewania: Gaz ZiemnyWymuszony Obieg Powietrza
- Układ chłodzenia: Klimatyzacja
Narzędzia
- Inne narzędzia: Media W ZiemiiSzambo
Społeczność
- Cechy: Pole GolfowePrzystań
Opis
Exceptional in both design and versatility, this remarkable Ridgewood Estates residence reveals one impressive space after another. First- and second-floor primary suites, a private wing above the garage, four attached garage bays for up to six vehicles, and a saltwater in-ground pool make this a home built to suit every stage of life.
A gracious wraparound front porch welcomes you inside to soaring ceilings, beautifully renovated en-suite baths, and living spaces that balance elegance with everyday comfort. The expansive eat-in kitchen flows into the fireside family room, where doors open to the patio for effortless indoor-outdoor living. A formal living room with fireplace, elegant dining room, mudroom, laundry room, and first-floor primary suite complete the main level. Upstairs, a second primary suite and an additional en-suite bedroom offer exceptional comfort and privacy for family or guests.
The home’s most unexpected feature: a private wing above the garage with a grand great room, fireplace, and its own porch overlooking the backyard, plus two adjoining rooms suited for a home office, guest suite, fitness studio, media room, or creative space.
Outside, multiple patios surround the pool, wrapped in mature landscaping for a private, resort-like feel. Set in one of Western Cranston’s premier neighborhoods, this is a home defined by flexibility and character, it simply must be seen.
Lokalizacja
145 Beechwood Drive, Cranston, Rhode Island 02921, USA