
2 750 000 USD
Dom jednorodzinny na sprzedaż, 19 Moonlight Drive, Westerly, Rhode Island 02891, USA
- Numer MLS1415506
- Sypialnie3
- Łazienki4
- Rozmiar domu/mieszkania
427 m² (4 593 ft²)
Oferta wystawiona przez Residential Properties, Ltd.
Dom Jednorodzinny na sprzedaż zlokalizowany w 19 Moonlight Drive, Westerly, Rhode Island 02891, USA jest aktualnie dostępny do kupienia.19 Moonlight Drive, Westerly, Rhode Island 02891, USA jest w sprzedaży po cenie2 750 000 USD.Ta nieruchomość ma 3 sypialnie, 4 łazienki cech.
Cechy nieruchomości
Nieruchomość
- Wielkość nieruchomości:
427 m² (4 593 ft²) - Cechy: GarażPodpiwniczeniePatio
Działka/Grunt
- Wielkość działki/gruntu:
3 521 m² (37 897 ft²) - Opis działki: OgrodzonaSystem Zraszania
Budowa
- Rok budowy: 2009
- Styl: Domek Wakacyjny
- Piwnica i fundamenty: Częściowo WykończonePełne Podpiwniczenie
Parking/Garaż
- Opis garażu: Drzwi Garażowe Otwierane PilotemGaraż Połączony Z DomemDrzwi Garażowe Otwierane Pilotem
Sypialnie
- Sypialnie: 3
Łazienki
- Łącznie łazienki: 4
- Pełne łazienki: 3
- ½ łazienki: 1
Cechy wewnętrzne
- Ściany: Ściany Z Płyt Gipsowo-kartonowych
- Podłogi: Płytki CeramiczneWinylowa
Cechy zewnętrzne
- Przestrzenie zewnętrzne: Patio
- Miejsca parkingowe:
Rekreacyjny
- Rekreacyjny: Wanna Z Hydromasażem / Jacuzzi
Bezpieczeństwo
- Cechy: Własny System Alarmowy
Widok
- Cechy: Widok Na OceanWidok Na Wodę
Ogrzewanie i chłodzenie
- System ogrzewania: Olej OpałowyOgrzewanie Przez PromieniowanieWymuszony Obieg PowietrzaStrefowy
- Układ chłodzenia: Klimatyzacja
Narzędzia
- Inne narzędzia: Szambo
Społeczność
- Cechy: Pole GolfowePrzystań
Opis
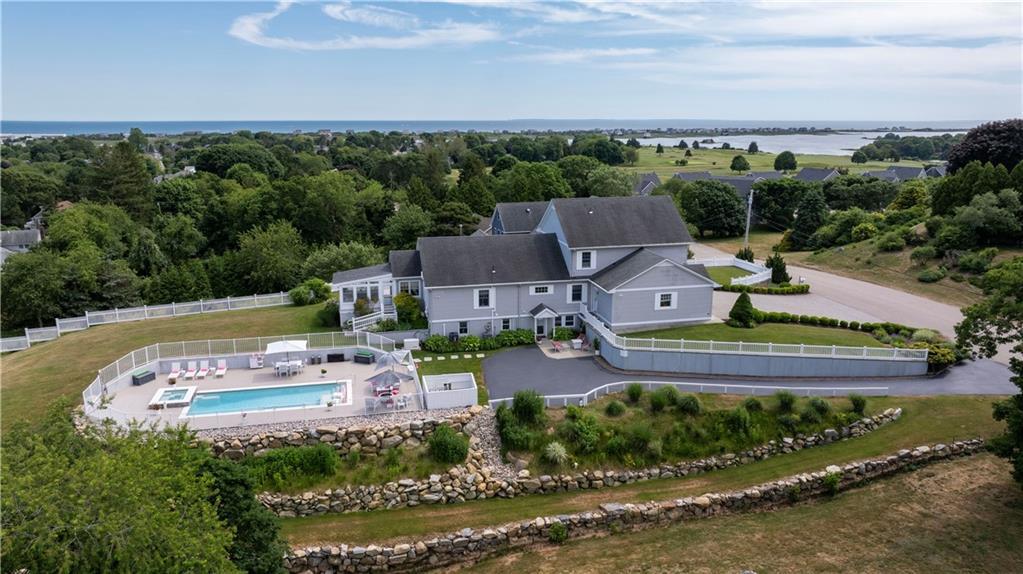
Perfectly positioned just a short distance from pristine Westerly beaches, this extraordinary residence offers the ultimate in effortless, single-level living combined with sweeping coastal vistas. Thoughtfully designed to accommodate multi-generational living, this home provides unparalleled space, privacy, and room for the entire family to gather, relax, and create lasting memories. The chef’s kitchen features premium appliances, custom cabinetry, quartz countertops, center island and counter seating is designed for casual entertaining. The kitchen flows into the expansive dining and living areas filled with light. Radiant heat runs through the flooring. The main-level primary suite offers ultimate privacy, with large walk-in closet, and en suite bath. The separate living areas and bedrooms throughout the rest of the home would accommodate extended family, or long-term guests. The second floor features a spectacular entertainment room with amazing water views, a full bath and a kitchen. The bright and airy lower-level suite offers privacy and comfort that has it's own driveway and entrance. Designed with modern finishes , it includes a kitchen, living room, bath, washer dryer, and bedrooms. The beautifully landscaped grounds feature a saltwater swimming pool, a built-in hot tub and a custom patio with fire pit. Whether you are soaking in the hot tub, or hosting summer pool parties, the outdoor spaces maximize the very best of coastal Rhode Island living.
Lokalizacja
19 Moonlight Drive, Westerly, Rhode Island 02891, USA