
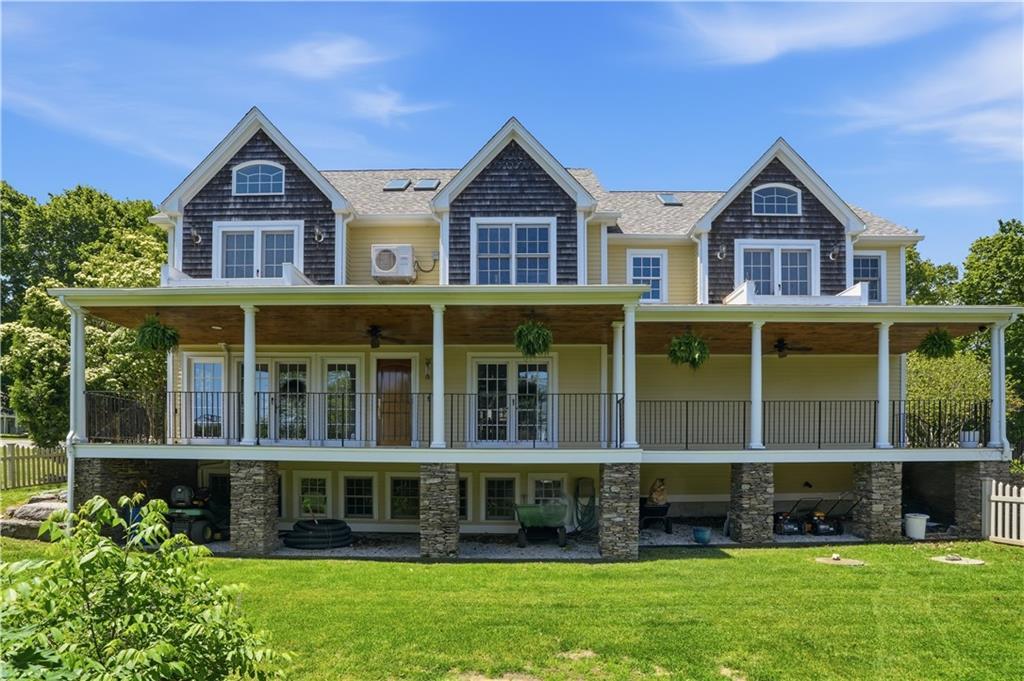
1 350 000 USD
Dom jednorodzinny na sprzedaż, 2269 East Main Road, Portsmouth, Rhode Island 02871, USA
- Numer MLS1419029
- Sypialnie4
- Łazienki5
- Rozmiar domu/mieszkania
356 m² (3 835 ft²)
Oferta wystawiona przez Re/Max Results
Dom Jednorodzinny na sprzedaż zlokalizowany w 2269 East Main Road, Portsmouth, Rhode Island 02871, USA jest aktualnie dostępny do kupienia.2269 East Main Road, Portsmouth, Rhode Island 02871, USA jest w sprzedaży po cenie1 350 000 USD.Ta nieruchomość ma 4 sypialnie, 5 łazienki cech.
Cechy nieruchomości
Nieruchomość
- Wielkość nieruchomości:
356 m² (3 835 ft²) - Cechy: Ganek/werandaGarażPodpiwniczeniePatioKominek
Działka/Grunt
- Wielkość działki/gruntu:
2 145 m² (23 087 ft²) - Opis działki: OgrodzonaDroga AsfaltowaSystem Zraszania
Budowa
- Rok budowy: 2003
- Styl: Cape Cod
- Budowa: Drewno
- Piwnica i fundamenty: Częściowo WykończonePełne Podpiwniczenie
Parking/Garaż
- Opis garażu: Drzwi Garażowe Otwierane PilotemGaraż Połączony Z DomemDrzwi Garażowe Otwierane Pilotem
Sypialnie
- Sypialnie: 4
Łazienki
- Łącznie łazienki: 5
- Pełne łazienki: 4
- ½ łazienki: 1
Cechy wewnętrzne
- Ściany: Ściany Z Płyt Gipsowo-kartonowych
- Podłogi: Parkiet DębowyPłytki CeramiczneMarmur
- Liczba kominków: 1
- Opis kominka: Gazowy
Cechy zewnętrzne
- Przestrzenie zewnętrzne: Ganek/werandaPatio
- Miejsca parkingowe:
Widok
- Cechy: Widok Na OceanWidok Na Wodę
Ogrzewanie i chłodzenie
- System ogrzewania: Grzejniki ListwoweGaz Ziemny
Narzędzia
- Inne narzędzia: Miedziana Instalacja Wodociągowa (cała)Szambo
Społeczność
- Cechy: Pole GolfowePrzystań
Opis
Don't let the East Main address fool you! Tucked down a private tree lined driveway with walking access to Lawrence Farm and Prospect Lane, this classic Cape was built in 2003 and recently renovated by local design/build firm JPS Construction. The home has a designer kitchen with marble countertops and backsplash, a black walnut island, custom Amish cabinetry, and a full Thermador appliance suite. Details include a Coppersmith hood, Waterstone fixtures, brass hardware, pot filler, and wet bar. The kitchen flows into living & dining areas, where windows, reclaimed wood beams, oak flooring, and gas fireplace create an inviting setting. French doors open to a covered East facing porch overlooking a fenced backyard. A mahogany Dutch door leads from kitchen to a stone entryway, raised beds, and a garden shed with power/water. The 2nd level features 4 bedrooms and 3 full bathrooms, including a primary suite with a soaking tub, steam shower, double vanity, and 11' x 17' walk-in closet. The 3rd floor has water views and offers flexible space for guests, a home office, or recreation, and a full bathroom. The finished basement is a perfect opportunity for an in-law suite, with a 4th full bathroom, heating/cooling, and more storage. Additional highlights include a heated garage suitable for a vehicle lift, custom catch-all cubby, whole-house mini-split climate control, new roof, skylights, phantom screens, battery back-up sump pump, paved driveway, radon mitigation, and so much more!
Lokalizacja
2269 East Main Road, Portsmouth, Rhode Island 02871, USA