
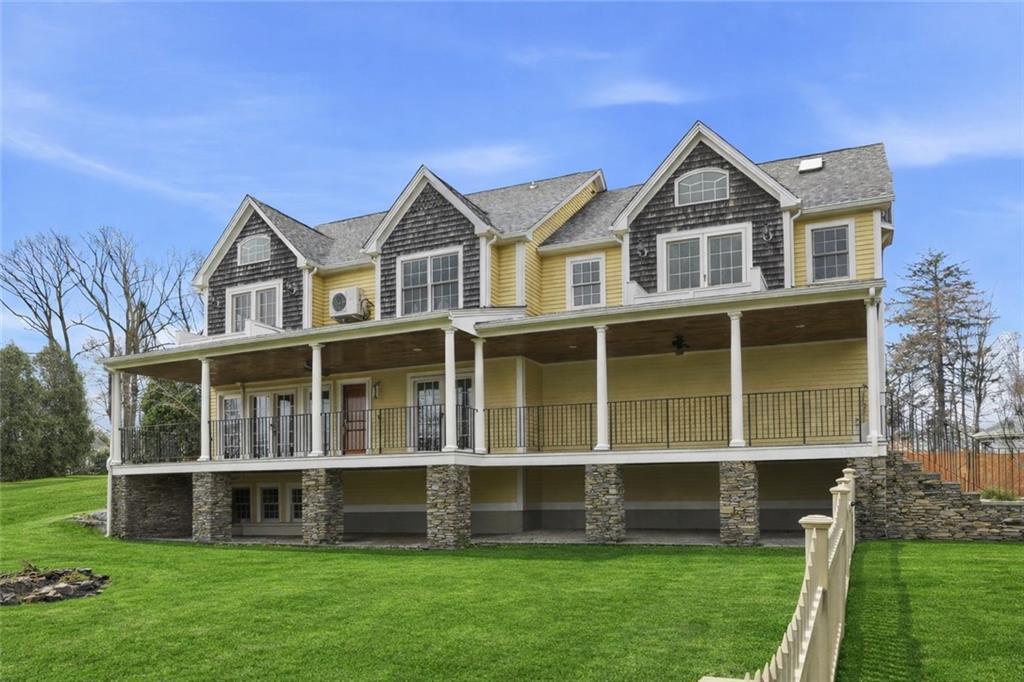
1 495 000 USD
Dom jednorodzinny na sprzedaż, 2269 East Main Road, Portsmouth, Rhode Island 02871, USA
- Numer MLS1408936
- Łazienka4
- Łazienki5
- Rozmiar domu/mieszkania
356 m² (3 835 ft²)
Oferta wystawiona przez Re/Max Results
Dom Jednorodzinny na sprzedaż zlokalizowany w 2269 East Main Road, Portsmouth, Rhode Island 02871, USA jest aktualnie dostępny do kupienia.2269 East Main Road, Portsmouth, Rhode Island 02871, USA jest w sprzedaży po cenie1 495 000 USD.Ta nieruchomość ma 4 sypialnie, 5 łazienki cech.
Cechy nieruchomości
Propriedade
- Wielkość nieruchomości:
356 m² (3 835 ft²) - Comodidades: Ganek/werandaGarażPodpiwniczeniePatioKominek
Działka/Grunt
- Wielkość działki/gruntu:
2 145 m² (23 087 ft²) - Descrição do lote: OgrodzonaDroga AsfaltowaSystem Zraszania
Construção
- Rok budowy: 2003
- Estilo: Cape Cod
- Construção: Drewno
- Porão e fundações: Częściowo WykończonePełne Podpiwniczenie
Parking/Garaż
- Descrição de garagem: Drzwi Garażowe Otwierane PilotemGaraż Połączony Z DomemDrzwi Garażowe Otwierane Pilotem
Łazienka
- Łazienka: 4
Łazienki
- Total de banheiros: 5
- Banheiro completo: 4
- Banheiro social: 1
Cechy wewnętrzne
- Ściany: Ściany Z Płyt Gipsowo-kartonowych
- Janelas: Okna Dachowe
- Piso: Parkiet DębowyPłytki CeramiczneMarmur
- Número de lareiras: 1
- Descrição da lareira: Gazowy
Cechy zewnętrzne
- Przestrzenie zewnętrzne: Ganek/werandaPatio
- Vagas cobertas:
Widok
- Comodidades: Widok Na OceanWidok Na Wodę
Aquecimento e ar-condicionado
- Sistema de aquecimento: Grzejniki ListwoweGaz Ziemny
Serviços públicos
- Outros utilidades: Miedziana Instalacja Wodociągowa (cała)Szambo
Społeczność
- Comodidades: Pole GolfowePrzystań
Opis
Built in 2003, this thoughtfully renovated Cape-style home blends classic character with refined, modern design. The main level is anchored by a designer kitchen with custom cabinetry, marble countertops and herringbone backsplash, a black walnut island, and a full Thermador appliance suite. Additional details include a Coppersmith hood, Waterstone fixtures, pot filler, brass hardware, and a wet bar. The kitchen opens to the living and dining areas, where reclaimed barn beams, wide-plank oak flooring, and a gas fireplace bring an elevated feel. A half bath completes this level. French doors off the living and dining spaces lead to a covered porch overlooking a fenced yard, and a Dutch door from the kitchen opens to a stone walkway, raised garden beds, and a new shed with power and water. Upstairs, the home has 4 bedrooms and 3 full baths, including a well-appointed primary suite with a spa-inspired bath with soaking tub, steam shower, double vanity, and a 10x17 walk-in closet. A Juliet balcony captures morning light, and a flexible 3rd-level space with Sakonnet River views and a full bath provides more space for an office or guest space. The finished lower level allows for more recreational space, and has a 4th full bathroom with additional dry storage. Additional highlights include a heated garage that's suitable for a car lift, custom built entryway storage, whole-house mini-split climate control, a young roof, skylights, phantom screens, radon mitigation, and so much more.
Lokalizacja
2269 East Main Road, Portsmouth, Rhode Island 02871, USA