
1 150 000 USD
Dom wielorodzinny na sprzedaż, 24 Walnut Street, Pawtucket, Rhode Island 02860, USA
- Numer MLS1416096
- Łazienka5
- Łazienki5
- Rozmiar domu/mieszkania
807 m² (8 690 ft²)
Oferta wystawiona przez Places & Spaces Realty, Llc
Dom wielorodzinny na sprzedaż zlokalizowany w 24 Walnut Street, Pawtucket, Rhode Island 02860, USA jest aktualnie dostępny do kupienia.24 Walnut Street, Pawtucket, Rhode Island 02860, USA jest w sprzedaży po cenie1 150 000 USD.Ta nieruchomość ma 5 sypialnie, 5 łazienki cech.
Cechy nieruchomości
Propriedade
- Wielkość nieruchomości:
807 m² (8 690 ft²) - Comodidades: PoddaszeGanek/werandaPralnia W PiwnicyGarażPodpiwniczeniePatioKominek
Działka/Grunt
- Wielkość działki/gruntu:
1 093 m² (11 761 ft²) - Descrição do lote: OgrodzonaDroga AsfaltowaDziałka NarożnaChodnikiSystem Zraszania
- Plano de desenvolvimento do terreno: Zabytkowa Dzielnica
Construção
- Rok budowy: 1910
- Construção: Cegła
- Porão e fundações: WarsztatCzęściowo WykończoneCegłaPełne Podpiwniczenie
Parking/Garaż
- Descrição de garagem: Wolnostojący
Łazienka
- Łazienka: 5
Łazienki
- Total de banheiros: 5
- Banheiro completo: 5
Cechy wewnętrzne
- Ściany: Ściany GipsoweŚciany Z Płyt Gipsowo-kartonowych
- Piso: Parkiet DębowyPłytki CeramiczneWinylowaMarmur
- Número de lareiras: 6
- Descrição da lareira: Murowany Z CegiełGazowy
Cechy zewnętrzne
- Przestrzenie zewnętrzne: Ganek/werandaPatio
- Vagas cobertas:
Terreno recreacional
- Terreno recreacional: Sauna
Segurança
- Comodidades: Własny System Alarmowy
Aquecimento e ar-condicionado
- Sistema de aquecimento: Grzejniki ListwoweGaz ZiemnyGazowy
Opis
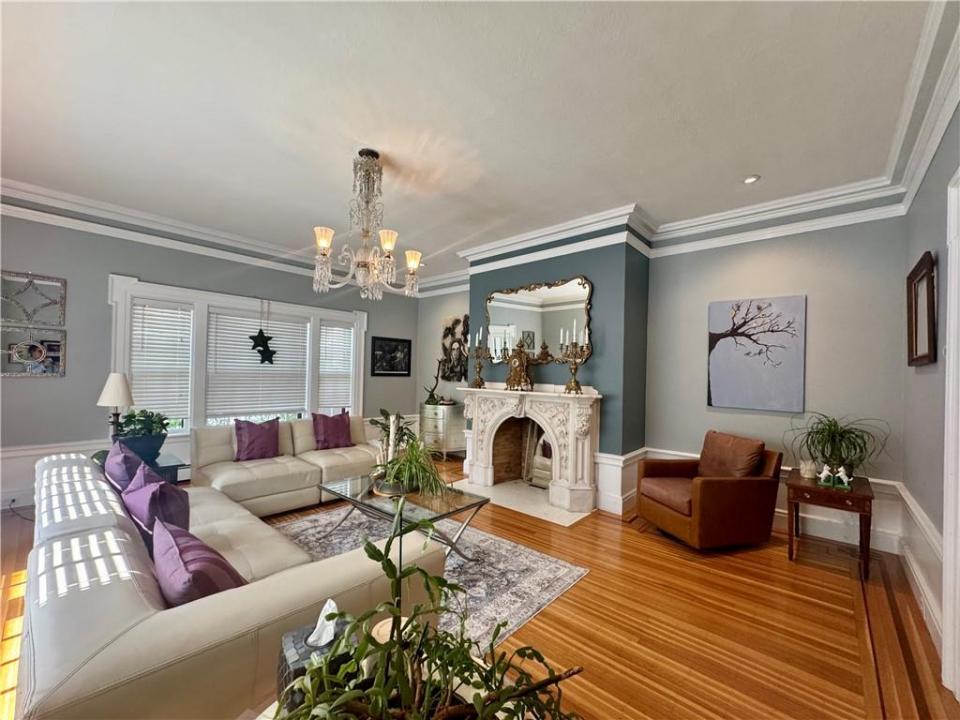
Impeccably crafted William H. Park Tudor Revival home seamlessly transitioned from a grand single family into a unique, three-unit dwelling. Both smaller apartments are tucked in the rear with a designated tenants' patio affording the lessees and lessor maximum privacy. The primary unit's library was reimagined and painstakingly recreated by the previous owners. Its generously sized kitchen was thoughtfully remodeled, incorporating period cabinetry into a handsomely updated design with chef’s stove and butler's pantry. Effortless entertaining flow between the stunning living room, dining room, kitchen and porch leading into the owner's enclosed yard, featuring an in-ground pool surrounded by mature, vibrant plantings. The owner's unit was expanded with an addtl 1,202 sq. ft of brilliantly refinished below-grade space accessed via a new in-unit staircase (unit's gross living area 4,994). The striking, climate controlled expansion includes a rec room, soundproof exercise / music room, bathroom with radiant heat flooring and infrared sauna, terrific laundry room, and storage. The unfinished basement contains the tenants' laundry area, storage, and mechanical systems. Recently freshened garage is wired for EV station (charger doesn't convey). Conveniently located, near downtown with easy highway access, just one mile from the Pawtucket/Central Falls MBTA commuter rail station. The taxes reflect $1,455.00 annual savings due to owner-occupied, historic property tax exemption.
Lokalizacja
24 Walnut Street, Pawtucket, Rhode Island 02860, USA