
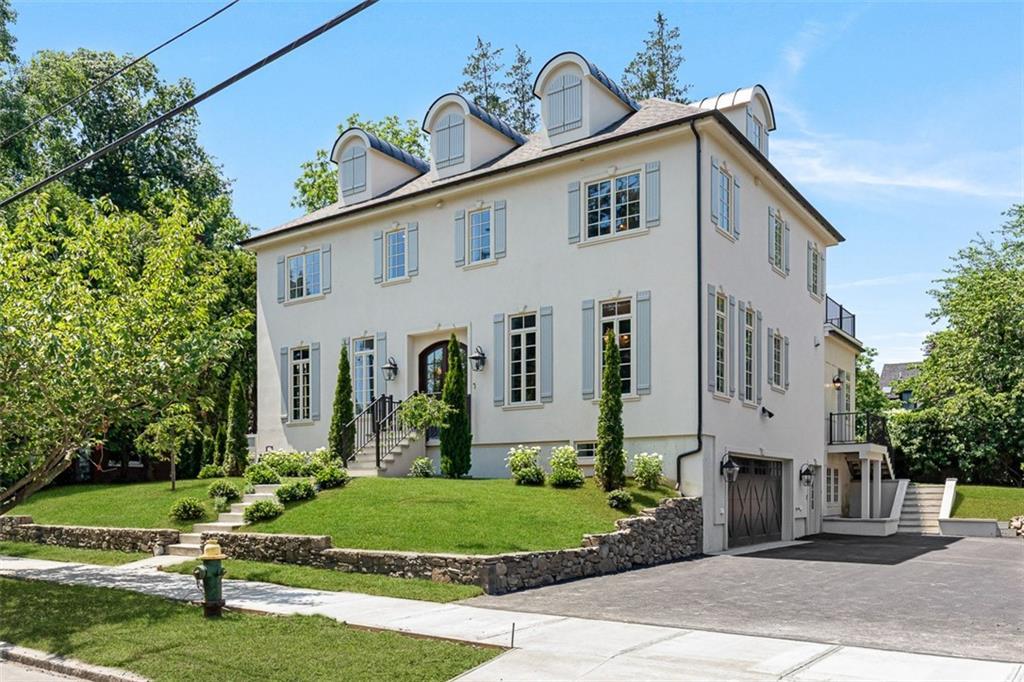
4 895 000 USD
Dom jednorodzinny na sprzedaż, 310 Blackstone Boulevard, Providence, Rhode Island 02906, USA
- Numer MLS1416668
- Łazienka5
- Łazienki6
- Rozmiar domu/mieszkania
530 m² (5 703 ft²)
Oferta wystawiona przez Residential Properties Ltd.
Dom Jednorodzinny na sprzedaż zlokalizowany w 310 Blackstone Boulevard, Providence, Rhode Island 02906, USA jest aktualnie dostępny do kupienia.310 Blackstone Boulevard, Providence, Rhode Island 02906, USA jest w sprzedaży po cenie4 895 000 USD.Ta nieruchomość ma 5 sypialnie, 6 łazienki cech.
Cechy nieruchomości
Propriedade
- Wielkość nieruchomości:
530 m² (5 703 ft²) - Comodidades: GarażBalkonPodpiwniczenieKominek
Działka/Grunt
- Wielkość działki/gruntu:
929 m² (10 000 ft²) - Descrição do lote: Droga AsfaltowaChodnikiSystem Zraszania
Construção
- Rok budowy: 2026
- Estilo: KolonialnyWspółczesny
- Porão e fundações: Całkowicie Wykończona PiwnicaPełne Podpiwniczenie
Parking/Garaż
- Descrição de garagem: Drzwi Garażowe Otwierane PilotemGaraż Połączony Z DomemDrzwi Garażowe Otwierane Pilotem
Łazienka
- Łazienka: 5
Łazienki
- Total de banheiros: 6
- Banheiro completo: 4
- Banheiro social: 2
Cechy wewnętrzne
- Ściany: Ściany Z Płyt Gipsowo-kartonowychPanele Ścienne
- Piso: Parkiet DębowyPłytki CeramiczneMarmur
- Número de lareiras: 2
- Descrição da lareira: Gazowy
Cechy zewnętrzne
- Przestrzenie zewnętrzne: Balkon
- Vagas cobertas:
Aquecimento e ar-condicionado
- Sistema de aquecimento: Pompa CiepłaGaz ZiemnyGazowy
- Sistema de resfriamento: Klimatyzacja
Serviços públicos
- Telecomunicação: Telewizja Kablowa
Społeczność
- Comodidades: Pole Golfowe
Opis
Designed and built by Hill & Harbor Design Build – this remarkable new build incorporates modern amenities and the craftsmanship and detail of a bygone era. Set along prestigious Blackstone Boulevard, the symmetry and traditional design echo the surrounding historic homes. Elevated above street level, first floor rooms offer expansive sightlines out over the boulevard and provide a sense of privacy. Enter through a steel door and into the impressive foyer with stunning millwork and expansive ceiling height. To the right is the formal dining room with elegant molding and abundant natural light. To the left is a chic, paneled home office. At the rear of the home is a stunning kitchen with an incredible center island, and professional appliances. The oversized breakfast room could easily accommodate a plethora of soft seating – allowing for multiple uses. The great room flows from the kitchen and features a wall of windows, and a marble fireplace. An old-world sunroom and a half bath round out this floor. Upstairs, on the second level, find an incredible primary suite with a walk-in closet and marble bathroom. Two additional guest bedrooms, which share a Jack & Jill bath, and a large laundry room complete this floor. On the home’s upper level find a large family room with full bath and another bedroom or home office with its own half bath. The home’s lower level offers a plethora of amenities including a gym, private bedroom, full bath, and a mudroom. An unrivaled offering.
Lokalizacja
310 Blackstone Boulevard, Providence, Rhode Island 02906, USA