
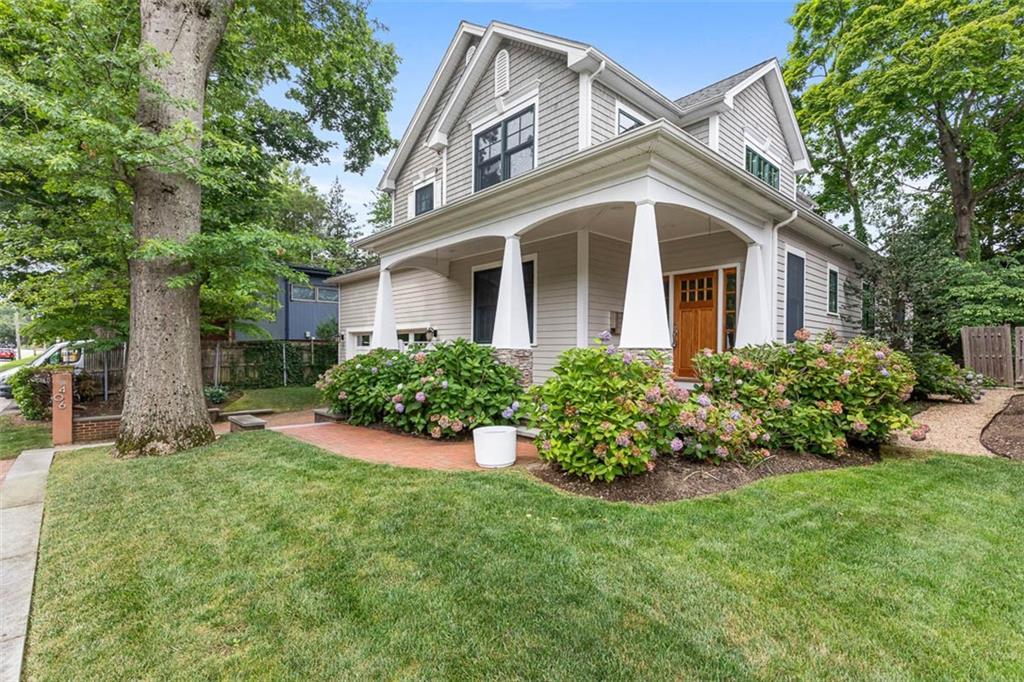
2 175 000 USD
Dom jednorodzinny na sprzedaż, 406 Blackstone Boulevard, Providence, Rhode Island 02906, USA
- Numer MLS1418052
- Sypialnie4
- Łazienki4
- Rozmiar domu/mieszkania
364 m² (3 913 ft²)
Oferta wystawiona przez Residential Properties Ltd.
Dom Jednorodzinny na sprzedaż zlokalizowany w 406 Blackstone Boulevard, Providence, Rhode Island 02906, USA jest aktualnie dostępny do kupienia.406 Blackstone Boulevard, Providence, Rhode Island 02906, USA jest w sprzedaży po cenie2 175 000 USD.Ta nieruchomość ma 4 sypialnie, 4 łazienki cech.
Cechy nieruchomości
Nieruchomość
- Wielkość nieruchomości:
364 m² (3 913 ft²) - Cechy: Ganek/werandaGarażPodpiwniczeniePatioKominek
Działka/Grunt
- Wielkość działki/gruntu:
539 m² (5 800 ft²) - Opis działki: Droga AsfaltowaChodnikiSystem Zraszania
Budowa
- Rok budowy: 2012
- Styl: WspółczesnyDom Parterowy (bungalow)
- Budowa: Drewno
- Piwnica i fundamenty: Całkowicie Wykończona PiwnicaPełne Podpiwniczenie
Parking/Garaż
- Opis garażu: Drzwi Garażowe Otwierane PilotemGaraż Połączony Z DomemDrzwi Garażowe Otwierane Pilotem
Sypialnie
- Sypialnie: 4
Łazienki
- Łącznie łazienki: 4
- Pełne łazienki: 3
- ½ łazienki: 1
Cechy wewnętrzne
- Ściany: Ściany GipsoweŚciany Z Płyt Gipsowo-kartonowych
- Podłogi: Parkiet DębowyPłytki Ceramiczne
- Liczba kominków: 1
- Opis kominka: Gazowy
Cechy zewnętrzne
- Przestrzenie zewnętrzne: Ganek/werandaPatio
- Miejsca parkingowe:
Ogrzewanie i chłodzenie
- System ogrzewania: Gaz ZiemnyOgrzewanie Przez PromieniowanieWymuszony Obieg Powietrza
- Układ chłodzenia: Klimatyzacja
Narzędzia
- Inne narzędzia: Kanalizacja Miejska
Opis
Overlooking scenic Blackstone Boulevard, this exceptional four-bedroom, three-and-one-half-bath Craftsman-inspired home, built in 2012, combines timeless design with modern luxury. A welcoming covered front porch opens to a gracious foyer and a flexible front room, ideal as a home office, library, or sitting room. The open-concept main level features a coffered-ceiling great room with a fireplace, spacious dining area, and a beautifully appointed chef's kitchen with an oversized center island, professional-grade appliances, double ovens, gas cooktop, farmhouse sink, and abundant storage. French doors lead to a private stone patio and fully enclosed city garden. The desirable first-floor primary suite offers a tray ceiling and a spa-like ensuite bath with a soaking tub, glass-enclosed shower, and dual-sink vanity. A powder room, laundry room, and attached two-car garage complete the main level. Upstairs are three generously sized bedrooms, a full bath with a dual-sink vanity, and a versatile media room. The finished lower level adds a spacious recreation room, full bath, and flexible space for a home theater, gym, or playroom. Just steps from Blackstone Boulevard and an easy walk to the Hope Street Farmers Market, neighborhood parks, and the shops and restaurants of Hope Village, this beautifully crafted home offers exceptional style, comfort, and an unbeatable East Side location. The interior has been freshly painted - all you need do is move in!
Lokalizacja
406 Blackstone Boulevard, Providence, Rhode Island 02906, USA