
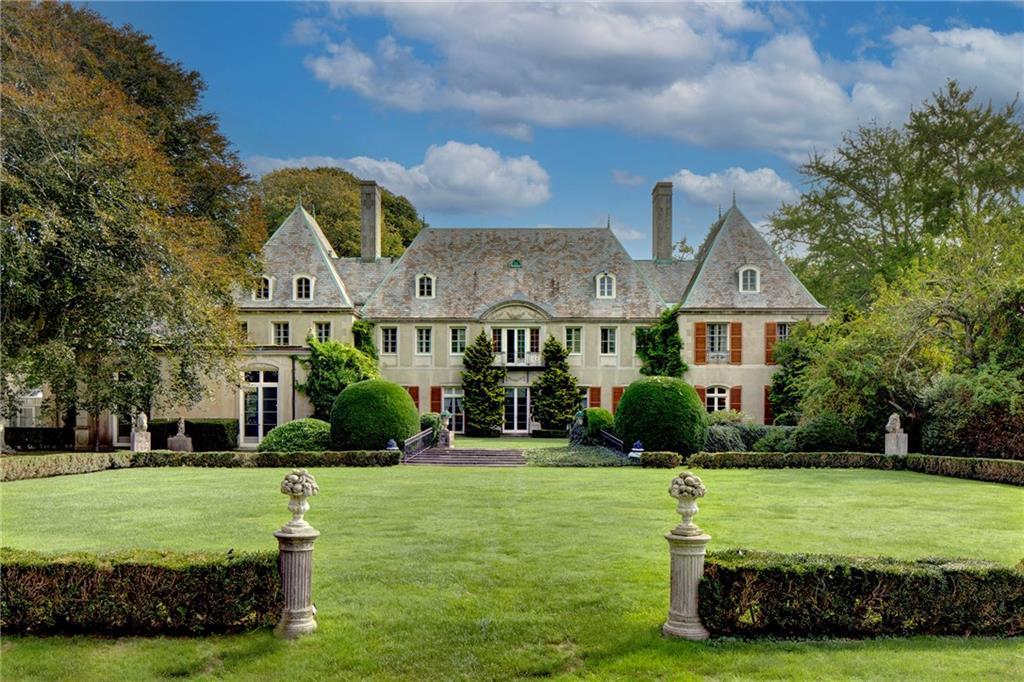
18 000 000 USD
Dom jednorodzinny na sprzedaż, 601 Bellevue Avenue, Newport, Rhode Island 02840, USA
- Numer MLS1411416
- Sypialnie12
- Łazienki13
- Rozmiar domu/mieszkania
1 542 m² (16 601 ft²)
Oferta wystawiona przez Gustave White Sotheby's Realty
Dom Jednorodzinny na sprzedaż zlokalizowany w 601 Bellevue Avenue, Newport, Rhode Island 02840, USA jest aktualnie dostępny do kupienia.601 Bellevue Avenue, Newport, Rhode Island 02840, USA jest w sprzedaży po cenie18 000 000 USD.Ta nieruchomość ma 12 sypialnie, 13 łazienki cech.
Cechy nieruchomości
Nieruchomość
- Wielkość nieruchomości:
1 542 m² (16 601 ft²) - Tipo: Nieruchomość Historyczna
- Cechy: Pralnia W PiwnicyGarażWindaPodpiwniczeniePatioKominek
Działka/Grunt
- Wielkość działki/gruntu:
19 414 m² (208 973 ft²) - Opis działki: Ogrodzona
- Lokalny podział na strefy: Zabytkowa Dzielnica
Budowa
- Rok budowy: 1929
- Budowa: Drewno
- Piwnica i fundamenty: Częściowo WykończoneCegłaPełne Podpiwniczenie
Parking/Garaż
- Opis garażu: Garaż Połączony Z DomemWolnostojący
Sypialnie
- Sypialnie: 12
Łazienki
- Łącznie łazienki: 13
- Pełne łazienki: 10
- ½ łazienki: 3
Cechy wewnętrzne
- Ściany: Drewniane Ściany Ściany GipsoweŚciany Z Płyt Gipsowo-kartonowychPanele Ścienne
- Podłogi: Parkiet DębowyPłytki CeramiczneMarmurParkiet
- Liczba kominków: 6
- Opis kominka: Murowany Z CegiełKamienny
Cechy zewnętrzne
- Przestrzenie zewnętrzne: Patio
- Miejsca parkingowe:
Rekreacyjny
- Rekreacyjny: Wanna Z Hydromasażem / Jacuzzi
Bezpieczeństwo
- Cechy: Własny System Alarmowy
Ogrzewanie i chłodzenie
- System ogrzewania: Gaz ZiemnyOlej OpałowyWymuszony Obieg PowietrzaGazowyStrefowy
- Układ chłodzenia: Klimatyzacja
Narzędzia
- Telekomunikacja: Telewizja Kablowa
- Inne narzędzia: Miedziana Instalacja Wodociągowa (cała)Media W Ziemii
Społeczność
- Cechy: Pole GolfowePrzystań
Opis
Step into Gilded Age grandeur with this iconic French-style chateau, thoughtfully reimagined for modern luxury. Designed and commissioned for the Drexel family in 1929 by renowned architects Polhemus & Coffin, and inspired by 'La Lanterne' at Versailles, 'Champ Soleil'- French for "Field of Sun" - is a masterpiece of timeless elegance. This landmark property is located at the South end of Bellevue Avenue on a privately sited estate and set on close to 5 acres behind wrought-iron gates and specimen trees. The main residence offers approximately 13,428 square feet of refined interiors, the estate features 7 bedrooms and 8.3 baths, complemented by grand entertaining rooms and a custom paneled library that was imported and re-assembled on site. All new infrastructure with state-of-the-art HVAC and systems. The outdoor spaces include manicured gardens designed by landscape architect Unberto Innocenti, a croquet lawn, a 20' × 40' pool, FAA approved heliport, large greenhouse, and expansive terraces for entertaining. A separate two-unit carriage house with additional 4 car garage and workshop on Coggeshall Avenue provide additional accommodations, while vacant land offers potential subdivision opportunity. Meticulously restored and modernized, Champ Soleil seamlessly blends historic character with today’s luxurious comforts, preserving the splendor of Newport’s legendary Gilded Age. A landmark estate representing a rare opportunity in one of America’s premier coastal enclaves.
Lokalizacja
601 Bellevue Avenue, Newport, Rhode Island 02840, USA