
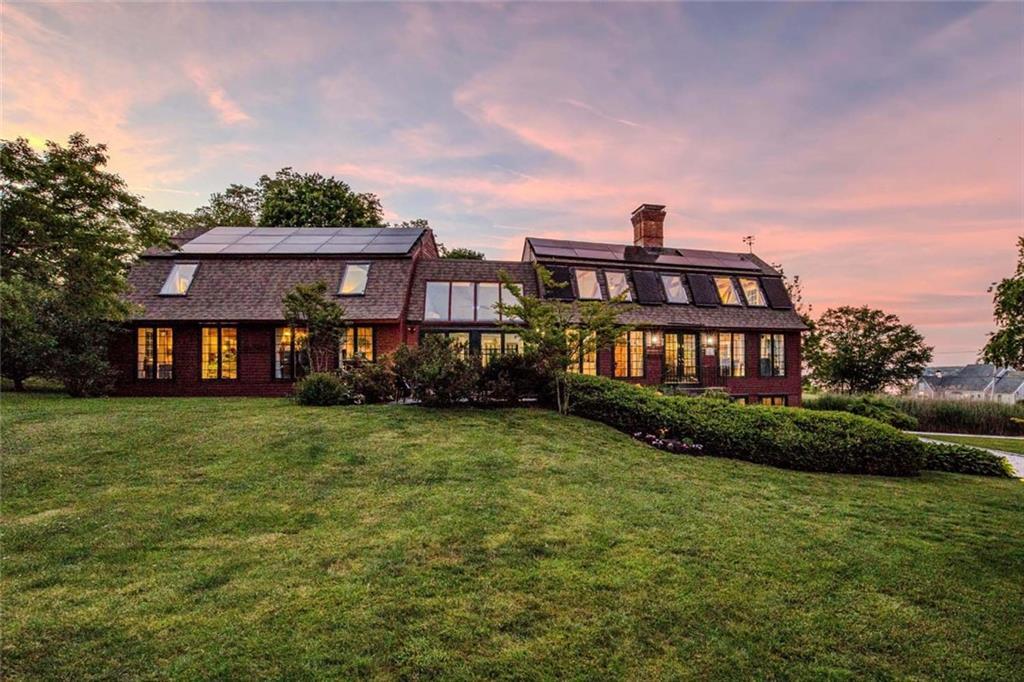
2 895 000 USD
Dom jednorodzinny na sprzedaż, 75 Macomber Lane, Portsmouth, Rhode Island 02871, USA
- Numer MLS1413403
- Sypialnie5
- Łazienki4
- Rozmiar domu/mieszkania
386 m² (4 160 ft²)
Oferta wystawiona przez Residential Properties Ltd.
Dom Jednorodzinny na sprzedaż zlokalizowany w 75 Macomber Lane, Portsmouth, Rhode Island 02871, USA jest aktualnie dostępny do kupienia.75 Macomber Lane, Portsmouth, Rhode Island 02871, USA jest w sprzedaży po cenie2 895 000 USD.Ta nieruchomość ma 5 sypialnie, 4 łazienki cech.
Cechy nieruchomości
Nieruchomość
- Wielkość nieruchomości:
386 m² (4 160 ft²) - Cechy: PoddaszeGanek/werandaPralnia W PiwnicyGarażPodpiwniczeniePatioKominek
- Lokalizacja: Wybrzeże
Działka/Grunt
- Wielkość działki/gruntu:
6 815 m² (73 355,04 ft²) - Opis działki: Droga Asfaltowa
Budowa
- Rok budowy: 1982
- Budowa: Drewno
- Piwnica i fundamenty: WarsztatCzęściowo Wykończone
Parking/Garaż
- Opis garażu: Garaż Połączony Z Domem
Sypialnie
- Sypialnie: 5
Łazienki
- Łącznie łazienki: 4
- Pełne łazienki: 3
- ½ łazienki: 1
Cechy wewnętrzne
- Ściany: Ściany Z Płyt Gipsowo-kartonowych
- Podłogi: Parkiet DębowyPłytki Ceramiczne
- Liczba kominków: 2
- Opis kominka: Murowany Z Cegieł
Cechy zewnętrzne
- Przestrzenie zewnętrzne: Ganek/werandaPatio
- Miejsca parkingowe:
Woda i żeglarstwo
- Woda: Nabrzeże
Rekreacyjny
- Rekreacyjny: SaunaGrill
Widok
- Cechy: Widok Na OceanWidok Na Wodę
Ogrzewanie i chłodzenie
- System ogrzewania: Grzejniki ListwoweSłoneczny(e)Olej OpałowyDrewnoWymuszony Obieg PowietrzaCentralnePiec Na DrewnoStrefowy
- Układ chłodzenia: Jednostka ŚciennaKlimatyzacja
Narzędzia
- Inne narzędzia: Miedziana Instalacja Wodociągowa (cała)Media W ZiemiiSzambo
Społeczność
- Cechy: Pole GolfowePrzystań
Opis
Deeded Beach Access-2 Mooring Ball Rights-Active Solar Heat-Private Road. “Sakonnet Shores" designed by top Architect Daniel Paquette. A quality home built to last. Hand-cut 12”x12“ exposed red oak posts and beams with hand-cut wood pegged joints surround strong insulating SIP panel walls sheathed by newly stained red cedar siding and repainted classic Newport Green trim. Wide-plank antique and heart pine floors from old mills create timeless beauty. Natural light floods interior from 23 Pella, 11 new Andersen casement windows and 10 huge opening skylights with new Pilkington Solar E glass for Active Solar Heat and saltwater views from almost every room. 33 solar panels (part of the RI Energy Program) and solar heat create top energy efficiency and monthly income. Wood stove alcove for extra heat option. Amenities include 2 dishwashers, 2 laundry areas, a cathedral ceiling chef’s kitchen, soapstone counters, walk-in pantry. 1st floor master suite has spa bath, large air Jacuzzi tub, separate shower, bidet toilet and privacy patio-outdoor shower. Solarium connects dual patios. 2 fireplaces-living room, upper salon invite cozy gatherings. Lower-level gym/5th bedroom with sauna and steam shower bath. 1.68 acres feature 20,000 daffodil/other bulbs, bubbling stream, weeping willow and heritage fruit trees. Owned waterfront-2 private yacht mooring rights for cruising escapes, swimming, fishing and clamming. Minutes to Newport and Providence - a Rare Coastal Retreat.
Lokalizacja
75 Macomber Lane, Portsmouth, Rhode Island 02871, USA