
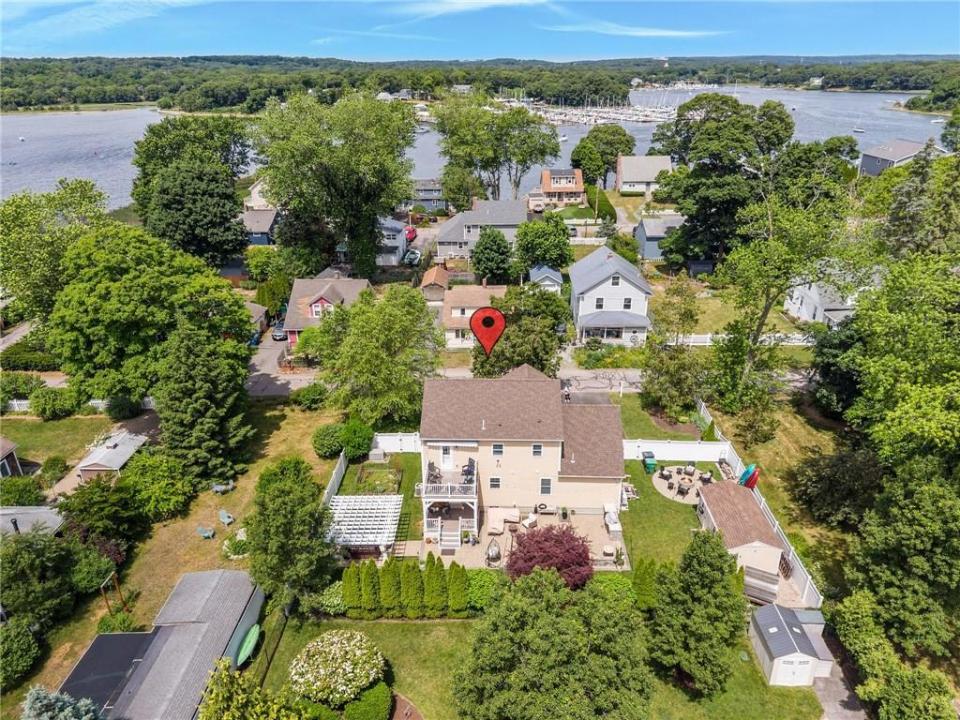
860 000 USD
Dom jednorodzinny na sprzedaż, 80 Preston Drive, Warwick, Rhode Island 02886, USA
- Numer MLS1415945
- Sypialnie5
- Łazienki4
- Rozmiar domu/mieszkania
248 m² (2 668 ft²)
Oferta wystawiona przez Greenwich Bay Brokers
Dom Jednorodzinny na sprzedaż zlokalizowany w 80 Preston Drive, Warwick, Rhode Island 02886, USA jest aktualnie dostępny do kupienia.80 Preston Drive, Warwick, Rhode Island 02886, USA jest w sprzedaży po cenie860 000 USD.Ta nieruchomość ma 5 sypialnie, 4 łazienki cech.
Cechy nieruchomości
Nieruchomość
- Wielkość nieruchomości:
248 m² (2 668 ft²) - Cechy: TarasPodpiwniczeniePatio
- Lokalizacja: Wybrzeże
Działka/Grunt
- Wielkość działki/gruntu:
0 m² (0,19 ft²) - Opis działki: Ogrodzona
Budowa
- Rok budowy: 2013
- Styl: Kolonialny
- Piwnica i fundamenty: Częściowo WykończonePełne Podpiwniczenie
Sypialnie
- Sypialnie: 5
Łazienki
- Łącznie łazienki: 4
- Pełne łazienki: 3
- ½ łazienki: 1
Cechy wewnętrzne
- Ściany: Ściany Z Płyt Gipsowo-kartonowych
- Podłogi: Płytki CeramiczneWinylowa
Cechy zewnętrzne
- Przestrzenie zewnętrzne: TarasPatio
- Miejsca parkingowe:
Woda i żeglarstwo
- Woda: Nabrzeże
Widok
- Cechy: Widok Na Ocean
Ogrzewanie i chłodzenie
- System ogrzewania: Pompa CiepłaGaz ZiemnyOlej OpałowyWymuszony Obieg PowietrzaGazowy
- Układ chłodzenia: Klimatyzacja
Narzędzia
- Inne narzędzia: Kanalizacja Miejska
Opis
PRIMARY BEDROOM AND LARGE BATH ON 1ST FLOOR. This stunning 4-bedroom home offers water views of both Greenwich Bay and Apponaug Cove along with deeded beach access for kayaking, paddleboarding, fishing, or simply relaxing by the shore. Designed for both everyday living and entertaining, the outdoor oasis features a covered deck overlooking a beautiful paver patio complete with a hot tub, sauna, firepit, and a large lighted shed, all within a private backyard setting.
Inside, you'll find a spacious and versatile floor plan filled with natural light. The first floor features a generous ensuite with an oversized tiled shower, ideal for guests or multigenerational living. Upstairs, the luxurious primary ensuite boasts a private deck with beautiful bay views. Three additional bedrooms offer flexibility for family, guests, or home office space.
The heart of the home is the beautifully appointed kitchen featuring stunning quartz countertops, a center island, abundant cabinetry, and charming built-in china and corner cabinets. For added convenience, laundry areas are located on both the first and second floors. The partially finished lower level offers endless possibilities and is ready to become an incredible media room, family room, playroom, or home gym.
Minutes to Route 95, shopping and entertainment. Pack you bags!
Lokalizacja
80 Preston Drive, Warwick, Rhode Island 02886, USA