
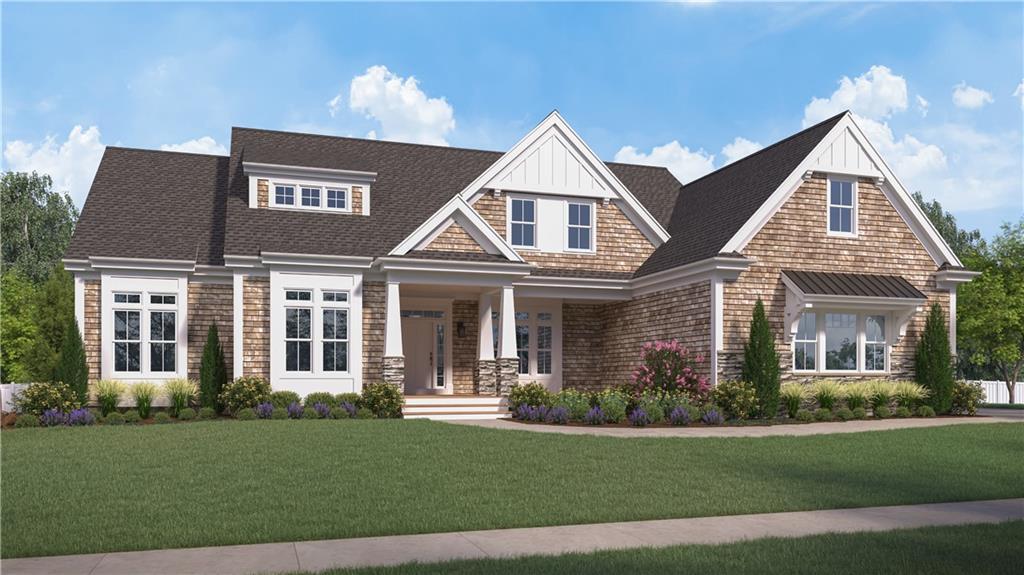
1 574 500 USD
Dom jednorodzinny na sprzedaż, 95 North Woods Trail, South Kingstown, Rhode Island 02879, USA
- Numer MLS1406003
- Sypialnie4
- Łazienki3
- Rozmiar domu/mieszkania
235 m² (2 530 ft²)
Oferta wystawiona przez Residential Properties Ltd.
Dom Jednorodzinny na sprzedaż zlokalizowany w 95 North Woods Trail, South Kingstown, Rhode Island 02879, USA jest aktualnie dostępny do kupienia.95 North Woods Trail, South Kingstown, Rhode Island 02879, USA jest w sprzedaży po cenie1 574 500 USD.Ta nieruchomość ma 4 sypialnie, 3 łazienki cech.
Cechy nieruchomości
Nieruchomość
- Wielkość nieruchomości:
235 m² (2 530 ft²) - Cechy: Ganek/werandaPralnia W PiwnicyGarażPodpiwniczeniePatioKominek
- Lokalizacja: Ślepa Uliczka
Działka/Grunt
- Wielkość działki/gruntu:
1 815 m² (19 540 ft²)
Budowa
- Rok budowy: 2026
- Styl: Współczesny
- Piwnica i fundamenty: NiewykończonaPełne Podpiwniczenie
Parking/Garaż
- Opis garażu: Garaż Połączony Z Domem
Sypialnie
- Sypialnie: 4
Łazienki
- Łącznie łazienki: 3
- Pełne łazienki: 2
- ½ łazienki: 1
Cechy wewnętrzne
- Ściany: Ściany Gipsowe
- Podłogi: Parkiet DębowyPłytki CeramiczneDywan
- Liczba kominków: 1
Cechy zewnętrzne
- Przestrzenie zewnętrzne: Ganek/werandaPatio
- Miejsca parkingowe:
Ogrzewanie i chłodzenie
- System ogrzewania: Gaz W ButlachElektrycznyWymuszony Obieg Powietrza
- Układ chłodzenia: Klimatyzacja
Narzędzia
- Inne narzędzia: Szambo
Społeczność
- Cechy: Pole GolfowePrzystań
Opis
TO BE BUILT – The Weston is a 2,530 sq. ft. custom single-level home in the desirable North Woods community of South Kingstown. Designed by Meridian Custom Homes, this residence offers 4 bedrooms, 2.5 baths, and a 2-car garage.
The exterior highlights natural cedar shingle siding, stone accents, and a welcoming front porch with columns. Inside, an open floor plan with 9’ ceilings and transom windows fills the home with natural light. The great room features a cathedral ceiling, wood-burning fireplace, and custom built-ins. The kitchen includes 42” cabinetry with glass doors, granite countertops, tiled backsplash, oversized island, walk-in pantry, breakfast area, and formal dining with custom wall detailing.
The primary suite offers a reading alcove, walk-in closet, and spa bath with double sinks, soaking tub, and tiled shower. Three additional bedrooms and a family bath complete the private spaces. Additional features include hardwoods in main living areas, tile baths, laundry/mudroom, Navien on-demand hot water, and gas-fired warm air with central AC.
***Offered at $1,574,500, The Weston blends coastal New England charm with single-level convenience in a thoughtfully designed layout for today's lifestyle.***
Choose from a variety of options and finishes when working with Meridian Custom Homes.
Photos are of previously built homes and may depict options not included herein.
*Located just North of the South Rd & Curtis Corner Rd intersection.*
Lokalizacja
95 North Woods Trail, South Kingstown, Rhode Island 02879, USA