
1 350 000 US$ USD
Moradia unifamiliar à venda, 2269 East Main Road, Portsmouth, Rhode Island 02871, Estados Unidos
- N° MLS1419029
- Quartos4
- Casas de banho5
- Tamanho da casa/lote
356 m² (3 835 ft²)
Listado por Re/Max Results
A Casa unifamiliar para venda localizada em 2269 East Main Road, Portsmouth, Rhode Island 02871, Estados Unidos está atualmente para venda.2269 East Main Road, Portsmouth, Rhode Island 02871, Estados Unidos está listado por1 350 000 US$.Esta propriedade tem 4 quartos, 5 casas de banho características.
Características do imóvel
Propriedade
- Tamanho do imóvel:
356 m² (3 835 ft²) - Comodidades: VarandaGaragemPorãoPátioLareira
Lote/Terreno
- Tamanho do terreno/lote:
2 145 m² (23 087 ft²) - Descrição do lote: Cercado/aVia PavimentadaIrrigadores De Aspersão
Construção
- Ano de construção: 2003
- Estilo: Estilo Cape Cod
- Construção: De Madeira
- Detalhes da cave e dos alicerces: Parcialmente AcabadaCompleto
Estacionamento/Garagem
- Descrição da garagem: Controle Para A Porta De GaragemGaragem AnexadaControle Para A Porta De Garagem
Quartos
- Quartos: 4
Casas de banho
- Total de casas de banho: 5
- Casas de banho completas: 4
- Meio banho: 1
Características interiores
- Paredes: Paredes Secas (drywall)
- Pisos: MadeiraAzulejos De CerâmicaMármore
- Número de lareiras: 1
- Descrição da lareira: Gás
Características exteriores
- Espaços exteriores: VarandaPátio
- Lugares de estacionamento cobertos:
Vista
- Comodidades: Vista Para O OceanoVista Para A Água
Aquecimento e arrefecimento
- Sistema de aquecimento: RodapéGás Natural
Outras utilidades
- Outros utilidades: Encanamento Totalmente De CobreFossa Sanitária
Comunidade
- Comodidades: Campo De GolfeMarina
Descrição
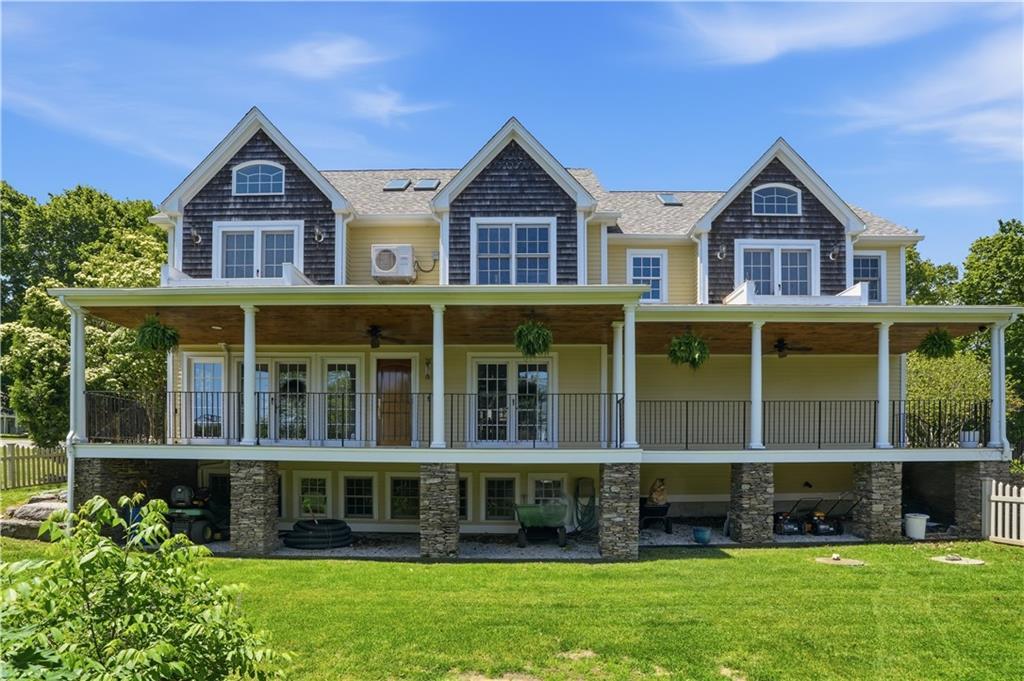
Don't let the East Main address fool you! Tucked down a private tree lined driveway with walking access to Lawrence Farm and Prospect Lane, this classic Cape was built in 2003 and recently renovated by local design/build firm JPS Construction. The home has a designer kitchen with marble countertops and backsplash, a black walnut island, custom Amish cabinetry, and a full Thermador appliance suite. Details include a Coppersmith hood, Waterstone fixtures, brass hardware, pot filler, and wet bar. The kitchen flows into living & dining areas, where windows, reclaimed wood beams, oak flooring, and gas fireplace create an inviting setting. French doors open to a covered East facing porch overlooking a fenced backyard. A mahogany Dutch door leads from kitchen to a stone entryway, raised beds, and a garden shed with power/water. The 2nd level features 4 bedrooms and 3 full bathrooms, including a primary suite with a soaking tub, steam shower, double vanity, and 11' x 17' walk-in closet. The 3rd floor has water views and offers flexible space for guests, a home office, or recreation, and a full bathroom. The finished basement is a perfect opportunity for an in-law suite, with a 4th full bathroom, heating/cooling, and more storage. Additional highlights include a heated garage suitable for a vehicle lift, custom catch-all cubby, whole-house mini-split climate control, new roof, skylights, phantom screens, battery back-up sump pump, paved driveway, radon mitigation, and so much more!
Localização
2269 East Main Road, Portsmouth, Rhode Island 02871, Estados Unidos