
479 000 US$ USD
Apartamento à venda, 2 Trinity Way, Johnston, Rhode Island 02919, Estados Unidos
- N° MLS1414681
- Quartos3
- Casas de banho3
- Tamanho da casa/lote
152 m² (1 640 ft²)
Listado por The Q Group Realty
A Apartamento para venda localizada em 2 Trinity Way, Johnston, Rhode Island 02919, Estados Unidos está atualmente para venda.2 Trinity Way, Johnston, Rhode Island 02919, Estados Unidos está listado por479 000 US$.Esta propriedade tem 3 quartos, 3 casas de banho características.
Características do imóvel
Propriedade
- Tamanho do imóvel:
152 m² (1 640 ft²) - Comodidades: SótãoGaragemDeckPorãoLareira
Lote/Terreno
- Descrição do lote: Via Pavimentada
Construção
- Ano de construção: 2026
- Detalhes da cave e dos alicerces: InacabadoPorão De Saída Completo
Estacionamento/Garagem
- Descrição do estacionamento: Reservado
- Descrição da garagem: Garagem Anexada
Quartos
- Quartos: 3
Casas de banho
- Total de casas de banho: 3
- Casas de banho completas: 2
- Meio banho: 1
Características interiores
- Paredes: Paredes Secas (drywall)
- Pisos: MadeiraAzulejos De CerâmicaCarpete
- Número de lareiras: 1
Características exteriores
- Espaços exteriores: Deck
- Lugares de estacionamento cobertos:
Aquecimento e arrefecimento
- Sistema de aquecimento: Gás Em ButijãoAr Forçado
- Sistema de arrefecimento: Ar Condicionado
Comunidade
- Comodidades: Campo De Golfe
Descrição
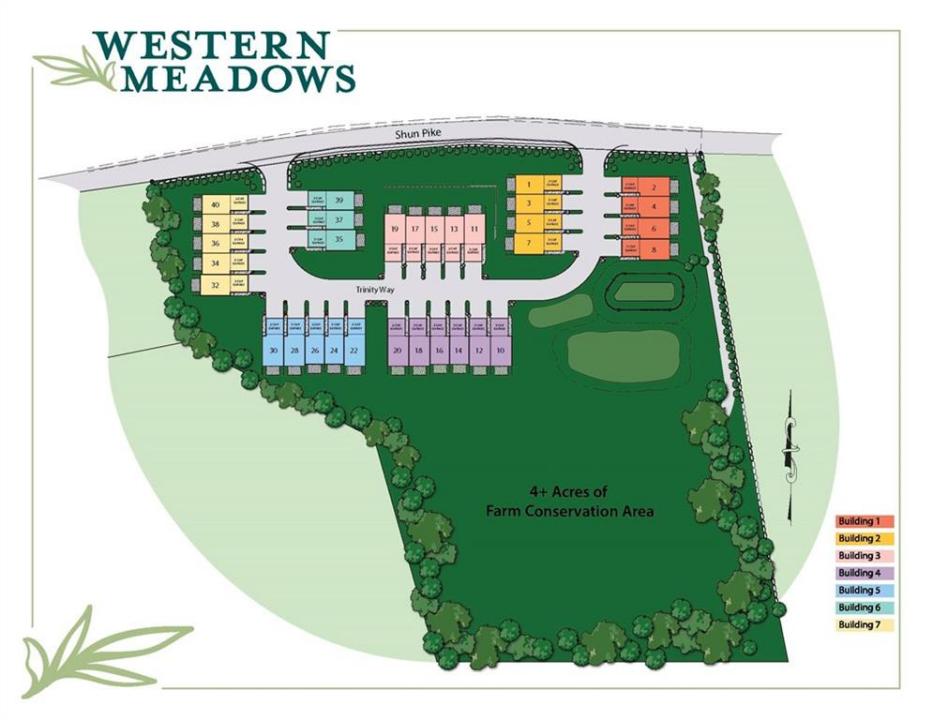
Welcome to Western Meadows, Johnston's premier new construction neighborhood where peaceful surroundings meet the convenience of low-maintenance living. Nestled on 8.2 scenic acres, this private community offers natural beauty just minutes from shopping, dining, and the interstate. This townhouse-style home offers 1,640 square feet of living space featuring 3 bedrooms and 2.5 baths. Enter through the attached two-car garage and enjoy the convenient drop zone, offering the perfect blend of organization and storage. The open main level showcases a spacious kitchen that flows seamlessly into the dining and living areas, along with an oversized pantry and half bath. Upstairs features a spacious primary suite with a large walk-in closet & private bath, along with two additional bedrooms, another full bath, and a laundry room. Additional highlights include central air, private rear deck, abundant storage, and a walkout basement ready for future finishing. Energy- efficient high-performance construction and a low HERS score provide enhanced comfort and lower utility costs. Secure your opportunity during Phase I and enjoy the best selection available. IMPORTANT DIRECTIONS: Neighborhood is still under development, and GPS will not direct you here. Follow 295 to Plainfield Pike West to Salisbury Farm, right onto Peck Hill Road, then 1/2 mile to first right, then 200 yards to Western Meadows.
Localização
2 Trinity Way, Johnston, Rhode Island 02919, Estados Unidos