
US$ 1.350.000 USD
Casa unifamiliar à venda, 2269 East Main Road, Portsmouth, Rhode Island 02871, Estados Unidos
- Referência1419029
- Quartos4
- Banheiros5
- Tamanho da casa/lote
356 m² (3.835 ft²)
Listado por Re/Max Results
O Casa unifamiliar à venda localizado em 2269 East Main Road, Portsmouth, Rhode Island 02871, Estados Unidos está atualmente disponível para venda.2269 East Main Road, Portsmouth, Rhode Island 02871, Estados Unidos está listado porUS$ 1.350.000.Esta propriedade possui as seguintes características:4 quartos, 5 banheiros.
Características da propriedade
Propriedade
- Tamanho da propriedade:
356 m² (3.835 ft²) - Comodidades: AlpendreGaragemCavePátioLareira
Lote/Terreno
- Tamanho do terreno/lote:
2.145 m² (23.087 ft²) - Descrição do lote: VedadoEstrada PavimentadaSistema De Rega
Construção
- Ano de construção: 2003
- Estilo: Cabo Cod
- Construção: Madeira
- Porão e fundações: Parcialmente AcabadaCave Completa
Estacionamento/Garagem
- Descrição de garagem: Comando Para A Porta Da GaragemGaragem IncorporadaComando Para A Porta Da Garagem
Quartos
- Quartos: 4
Banheiros
- Total de banheiros: 5
- Banheiro completo: 4
- Banheiro social: 1
Características internas
- Paredes: Placas De Reboco
- Piso: Madeira De LeiAzulejo CerâmicoMármore
- Número de lareiras: 1
- Descrição da lareira: Gás
Características externas
- Espaços exteriores: AlpendrePátio
- Vagas cobertas:
Vista
- Comodidades: Vista Do MarVista Para A Água
Aquecimento e ar-condicionado
- Sistema de aquecimento: RodapéGás Natural
Serviços públicos
- Outras utilidades: Canalização Totalmente Em CobreFossa Séptica
Comunidade
- Comodidades: Campo De GolfeMarina
Descrição
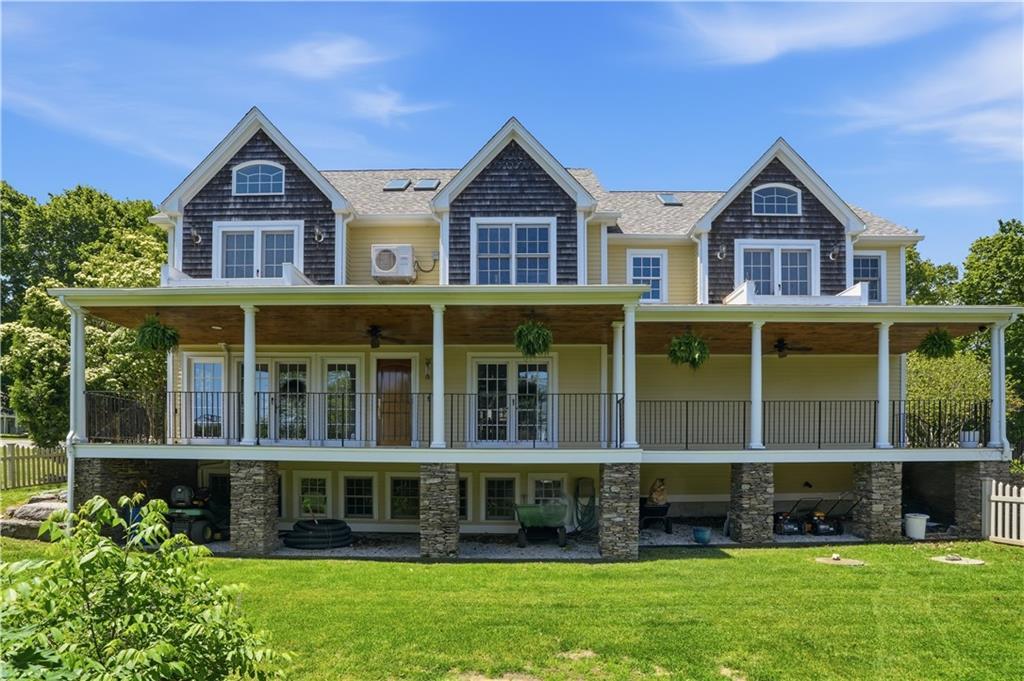
Don't let the East Main address fool you! Tucked down a private tree lined driveway with walking access to Lawrence Farm and Prospect Lane, this classic Cape was built in 2003 and recently renovated by local design/build firm JPS Construction. The home has a designer kitchen with marble countertops and backsplash, a black walnut island, custom Amish cabinetry, and a full Thermador appliance suite. Details include a Coppersmith hood, Waterstone fixtures, brass hardware, pot filler, and wet bar. The kitchen flows into living & dining areas, where windows, reclaimed wood beams, oak flooring, and gas fireplace create an inviting setting. French doors open to a covered East facing porch overlooking a fenced backyard. A mahogany Dutch door leads from kitchen to a stone entryway, raised beds, and a garden shed with power/water. The 2nd level features 4 bedrooms and 3 full bathrooms, including a primary suite with a soaking tub, steam shower, double vanity, and 11' x 17' walk-in closet. The 3rd floor has water views and offers flexible space for guests, a home office, or recreation, and a full bathroom. The finished basement is a perfect opportunity for an in-law suite, with a 4th full bathroom, heating/cooling, and more storage. Additional highlights include a heated garage suitable for a vehicle lift, custom catch-all cubby, whole-house mini-split climate control, new roof, skylights, phantom screens, battery back-up sump pump, paved driveway, radon mitigation, and so much more!
Localização
2269 East Main Road, Portsmouth, Rhode Island 02871, Estados Unidos